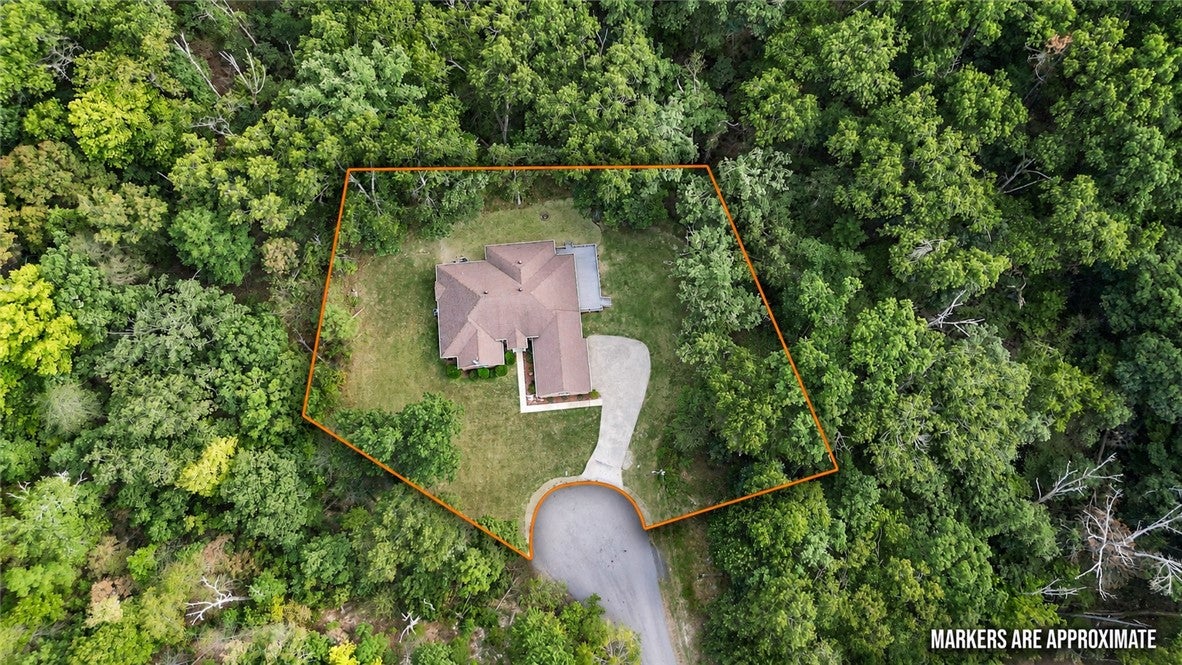
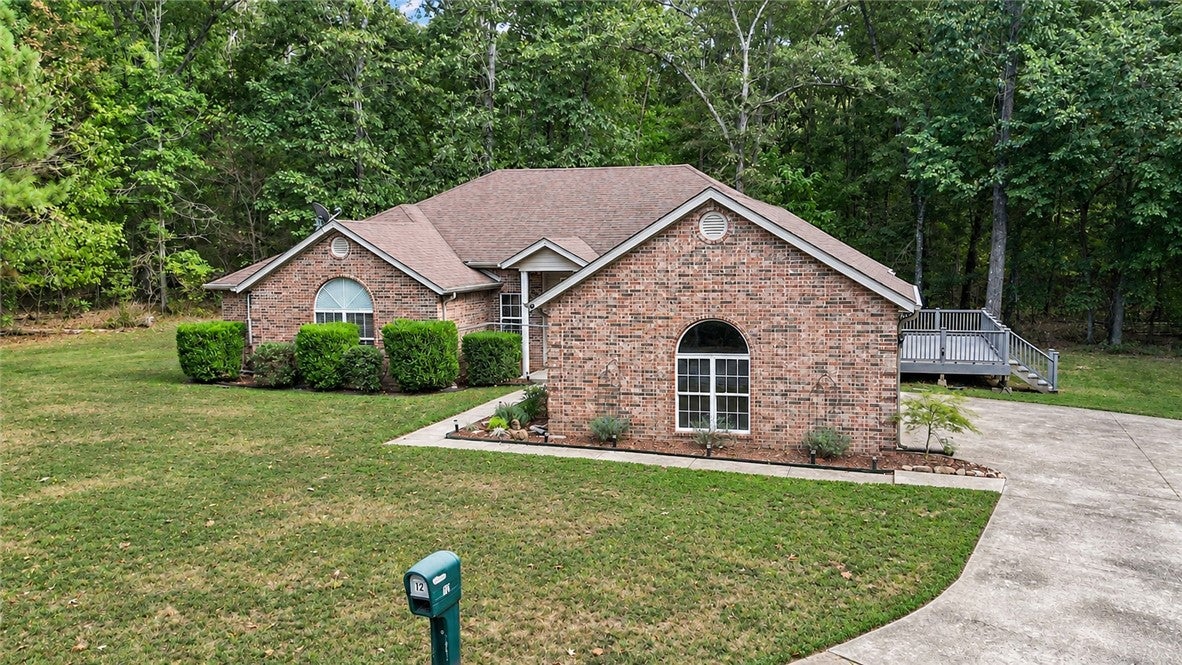
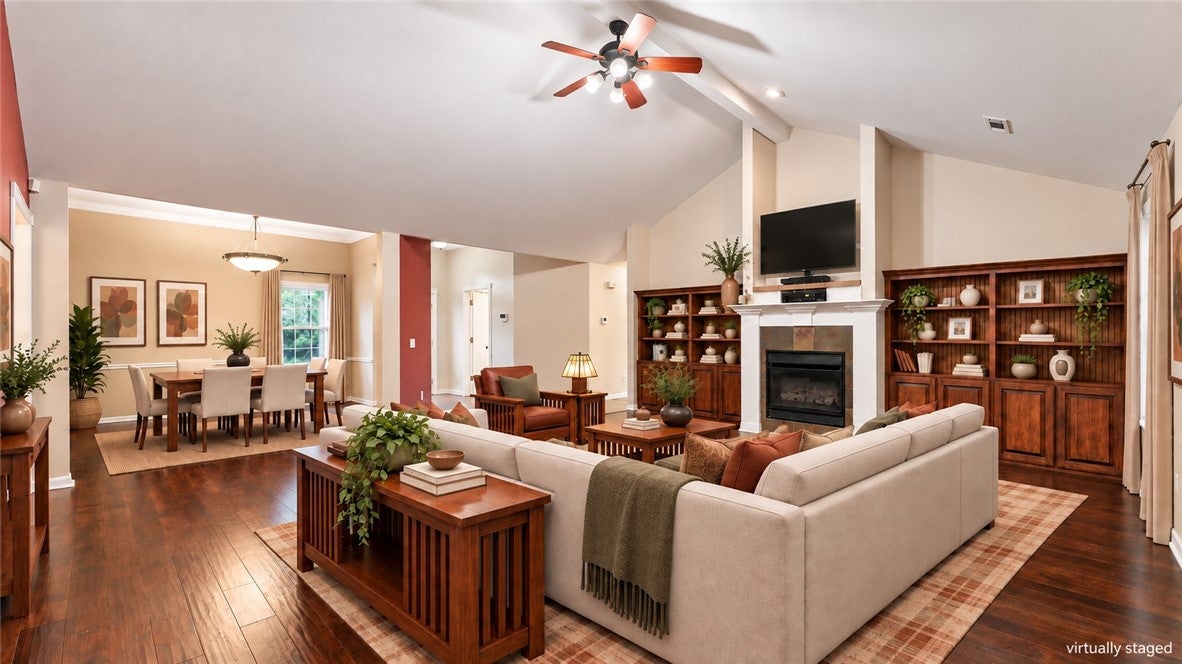
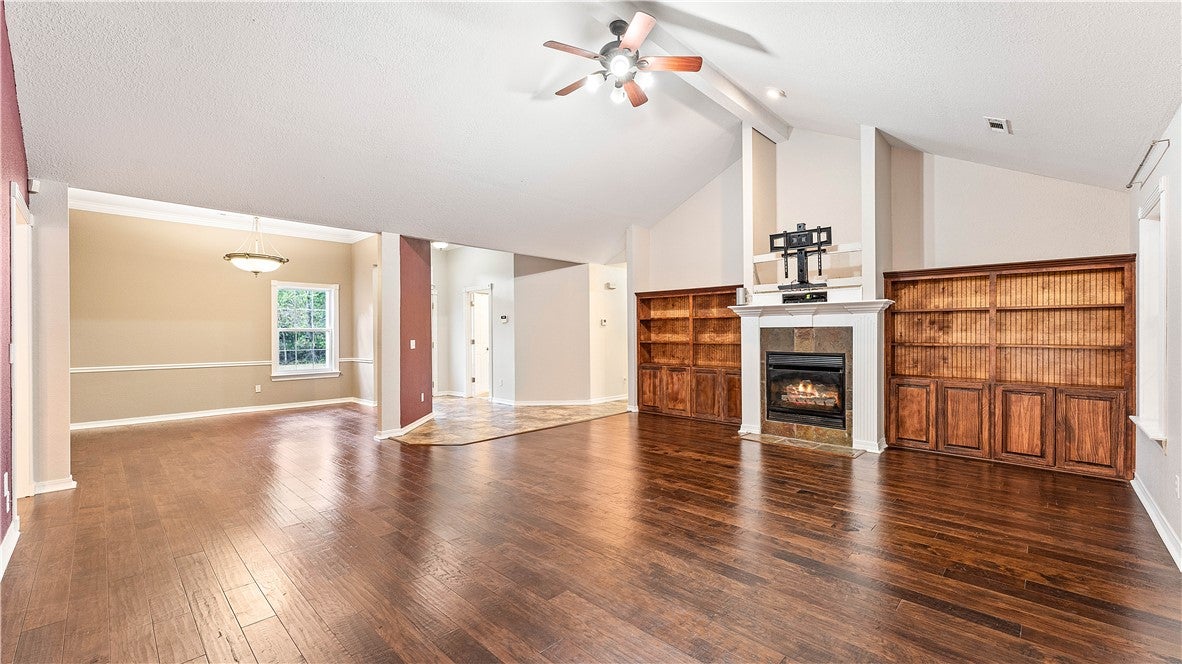
Welcome to 12 Flaxton Drive in beautiful Bella Vista! This one level home sits on a large flat lot at the end of a cul-de-sac with tons of privacy. POA land is behind the property so it will always be surrounded by nature. Enjoy the outdoors from the sunroom or the low maintenance composite wrap around deck. With 3 bedrooms, a sunroom, a dedicated office and a dining room, there is plenty of space for everyone. Kitchen features granite countertops, tons of cabinetry, eat in dining space, pantry and direct access to the wrap around deck. Primary suite has a dual sink vanity, jetted tub, oversized walk-in tile shower and a large walk-in closet. Access the sunroom from the living room or the primary bedroom. Oversized 2.5-car side access garage with attic storage space. New carpet in bedrooms & office. Ramp from house to garage provides easy access without stairs. Hot water heater 2022. HVAC 2024. Fridge conveys. Close to Lake Ann, bike trails, Missouri border & Pea Ridge. On a 3-bedroom septic.
Save
Ask
Tour
Hide
Share
Listing Snapshot
Price
$499,000
Days On Site
0 Days
Bedrooms
3
Inside Area (SqFt)
2,626 sqft
Total Baths
3
Full Baths
2
Partial Baths
1
Lot Size
0.39 Acres
Year Built
2003
MLS® Number
1362610
Status
Active
Property Tax
$2,969
HOA/Condo/Coop Fees
$40 monthly
Sq Ft Source
Public Records
Friends & Family
React
Comment
Invite
No Comments Yet
Did you know? You can invite friends and family to your search. They can join your search, rate and discuss listings with you.
Recent Activity
11 hours ago
Listing first seen on site
16 hours ago
Listing updated with changes from the MLS®
General Features
Acres
0.39
Attached Garage
Yes
Direction Faces
Northwest
Disclosures
SellerDisclosure
Foundation
Slab
Garage
Yes
Levels
One
Parking
ConcreteAttachedGarageGarage Door OpenerDriveway
Property Sub Type
Single Family Residence
Security
Smoke Detector(s)
Sewer
Septic Tank
SqFt Total
2626
Utilities
Electricity AvailablePropaneWater Available
Water Source
Public
Zoning
Residential
Interior Features
Appliances
CooktopDishwasherElectric RangeElectric Water HeaterDisposalMicrowavePlumbed For Ice Maker


Did you know? You can invite friends and family to your search. They can join your search, rate and discuss listings with you.