
5321 S Pleasant Valley RoadGentry, AR 72734
Mortgage Calculator
Monthly Payment (Est.)
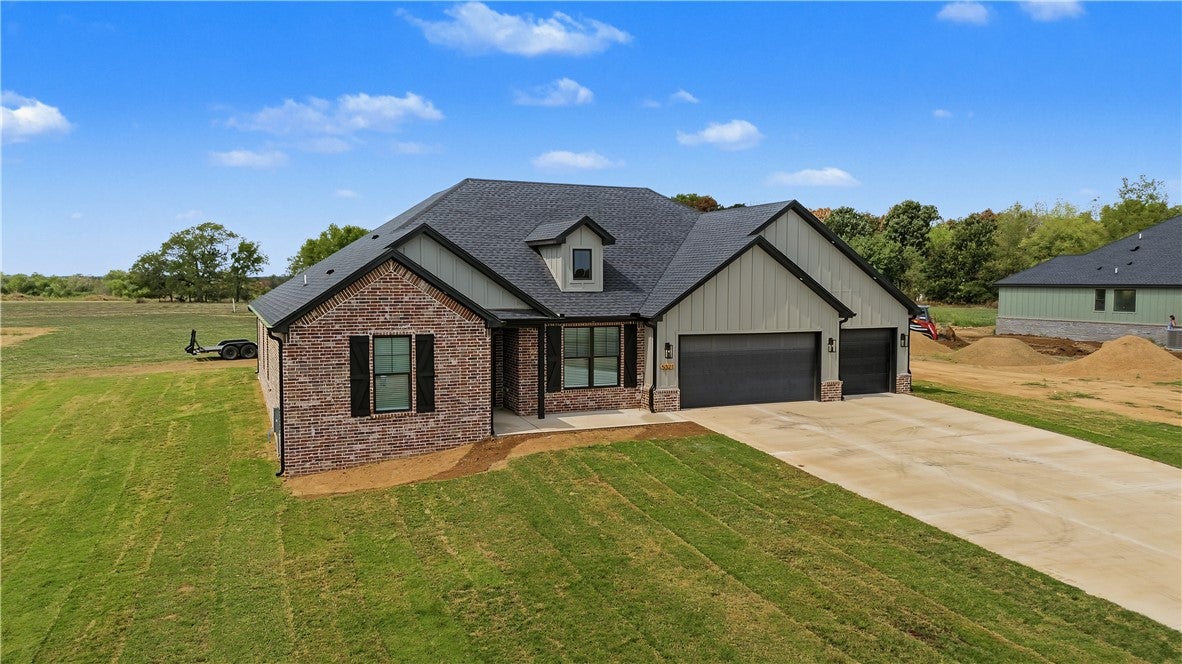
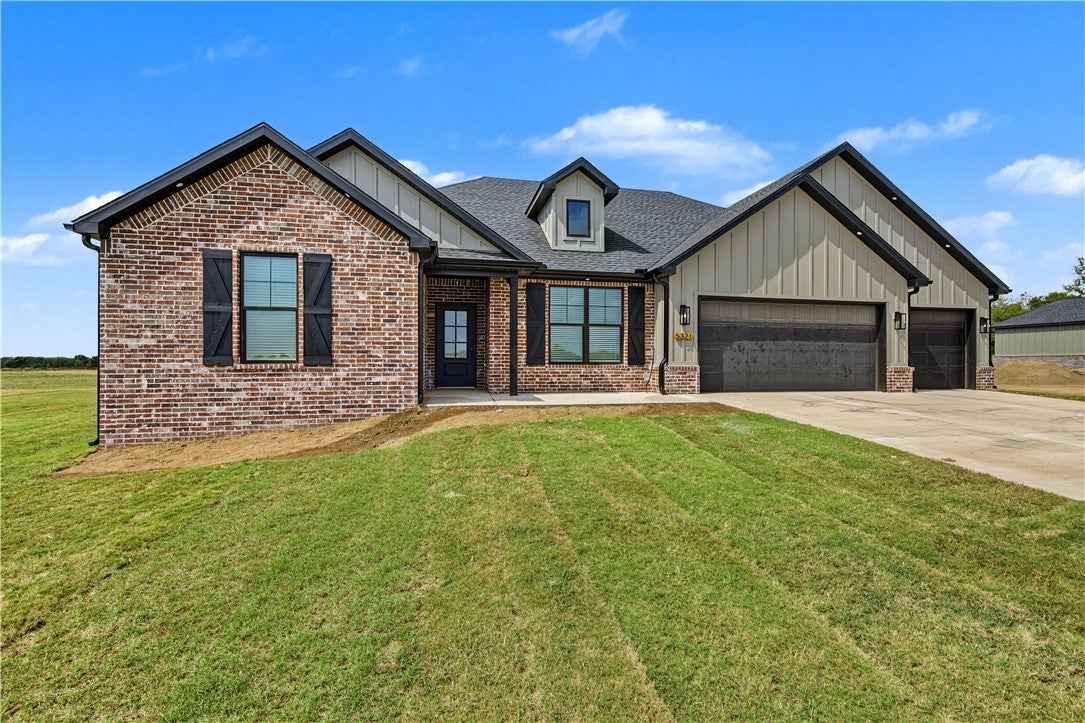
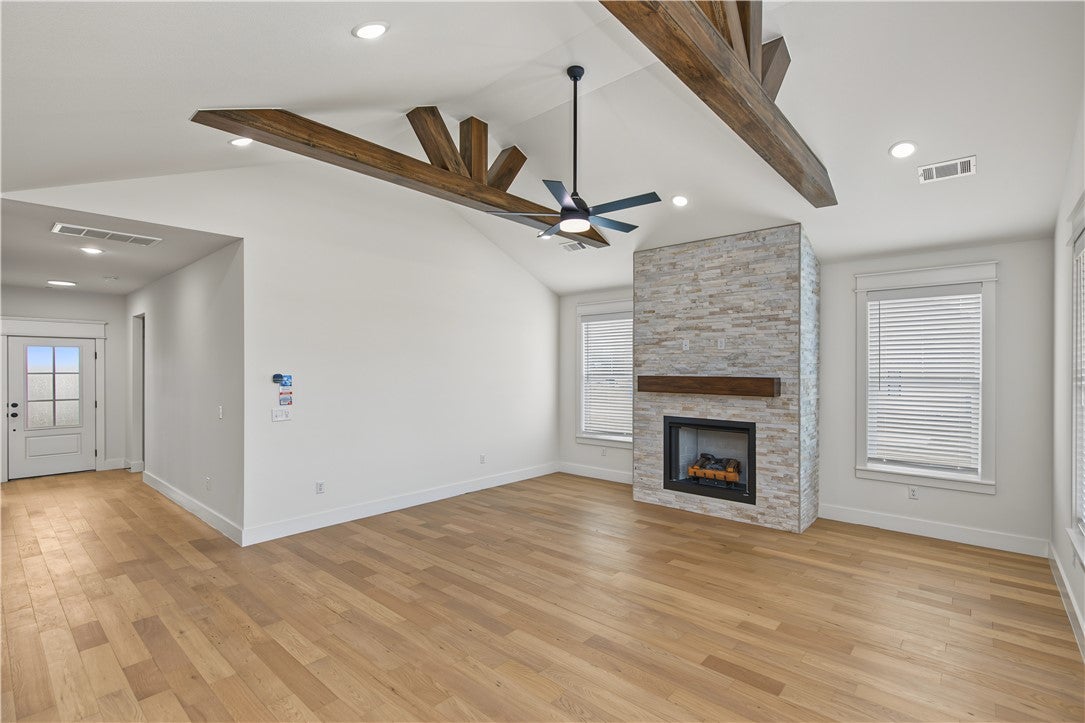
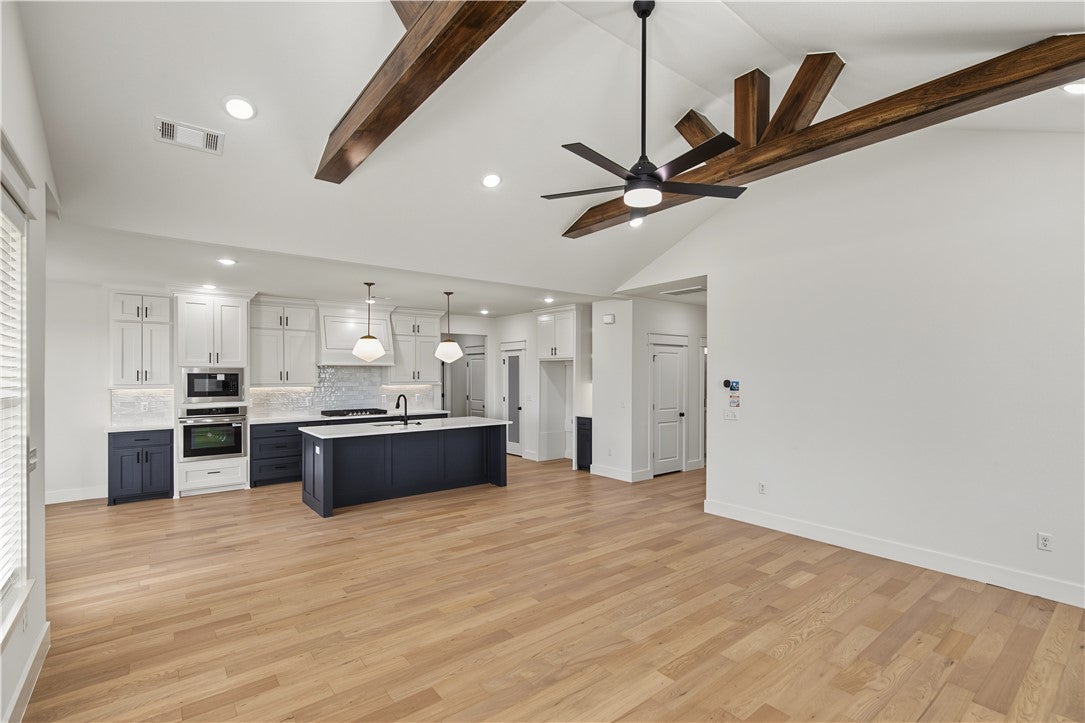
Enter an interest rate to see your estimated monthly payment.Perfectly positioned on a beautiful 1 acre lot just minutes past XNA, this stunning custom home perfectly blends modern luxury, high-tech convenience, and ultimate peace of mind. The open-concept living space immediately captivates with soaring vaulted ceilings, striking exposed wood beams, and a cozy stone fireplace. A chef’s dream, the gourmet kitchen boasts a premium gas cooktop, elegant stone countertops and an expansive island. The luxurious master suite serves as a private oasis, featuring a deep soaker tub and a custom tile shower, complemented by an equally impressive custom guest shower. Designed for modern living, the home is fully equipped with network cabling throughout and is prewired for sound. Unmatched security is built right in with a certified indoor Atlas safe room. Complete with an attached 3-car garage and a massive backyard deck overlooking your private acreage, this property offers an unbeatable location and premium finishes at every turn!
| 4 weeks ago | Listing first seen on site | |
| a month ago | Listing updated with changes from the MLS |

The information being provided by ArkansasONE MLS is for the consumer’s personal, non-commercial use and may not be used for any purpose other than to identify prospective properties consumers may be interested in purchasing. The information is deemed reliable but not guaranteed and should therefore be independently verified. Contact your county assessor for tax calculation information. © 2026 ArkansasONE MLS All rights reserved.
Last checked: 2026-10-24 03:01 AM UTC
Did you know? You can invite friends and family to your search. They can join your search, rate and discuss listings with you.