Save
Ask
Tour
Hide
Share
$2,295,000
42 Days On Site

17 Nottingham Lane
Rogers, AR 72758

For Sale|Single Family Residence|Active
5
Beds
6
Total Baths
4
Full Baths
2
Partial Baths
5,337
SqFt
$430
/SqFt
2006
Built
Subdivision:
Pinnacle
County:
Benton
17 Nottingham Lane17 Nottingham Lane17 Nottingham Lane17 Nottingham Lane
Save
Ask
Tour
Hide
Share

Mortgage Calculator

Monthly Payment (Est.)

Enter an interest rate to see your estimated monthly payment.
Calculator powered by Showcase IDX, a Constellation1 Company. Copyright ©2026 Information is deemed reliable but not guaranteed.

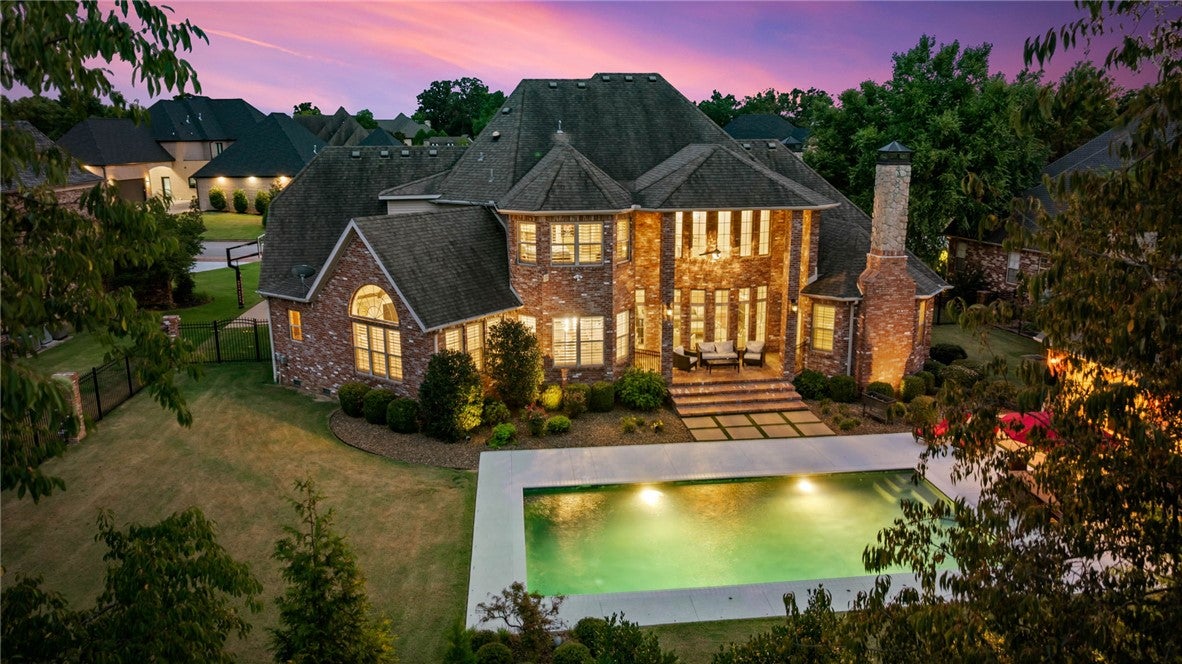
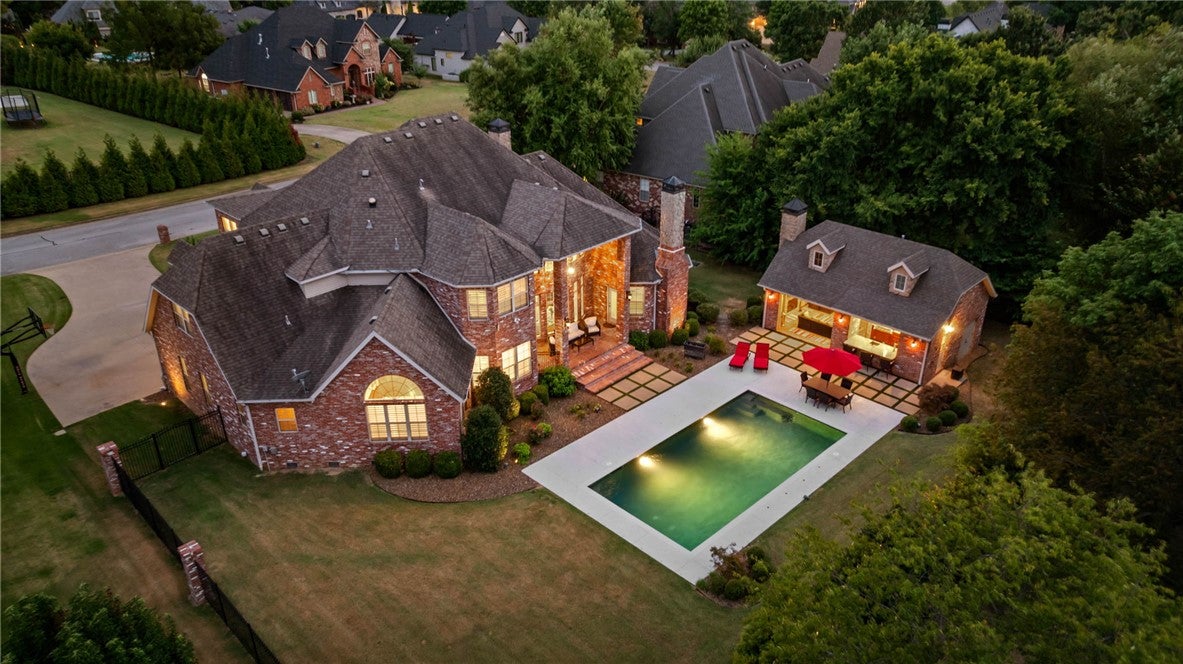
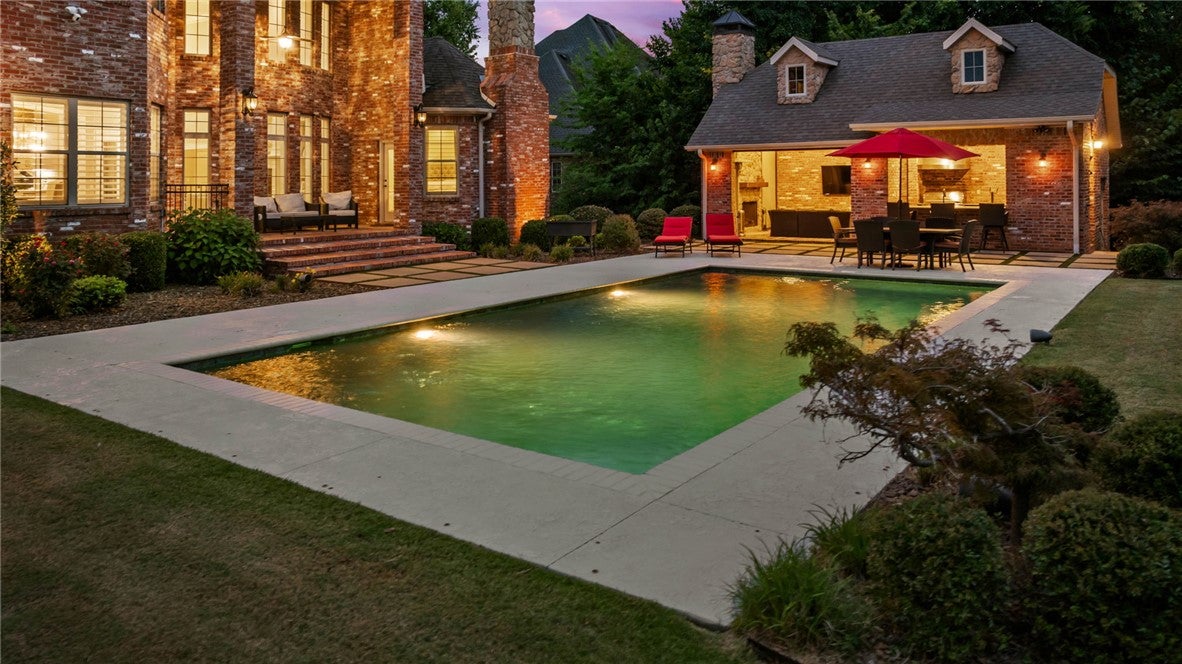
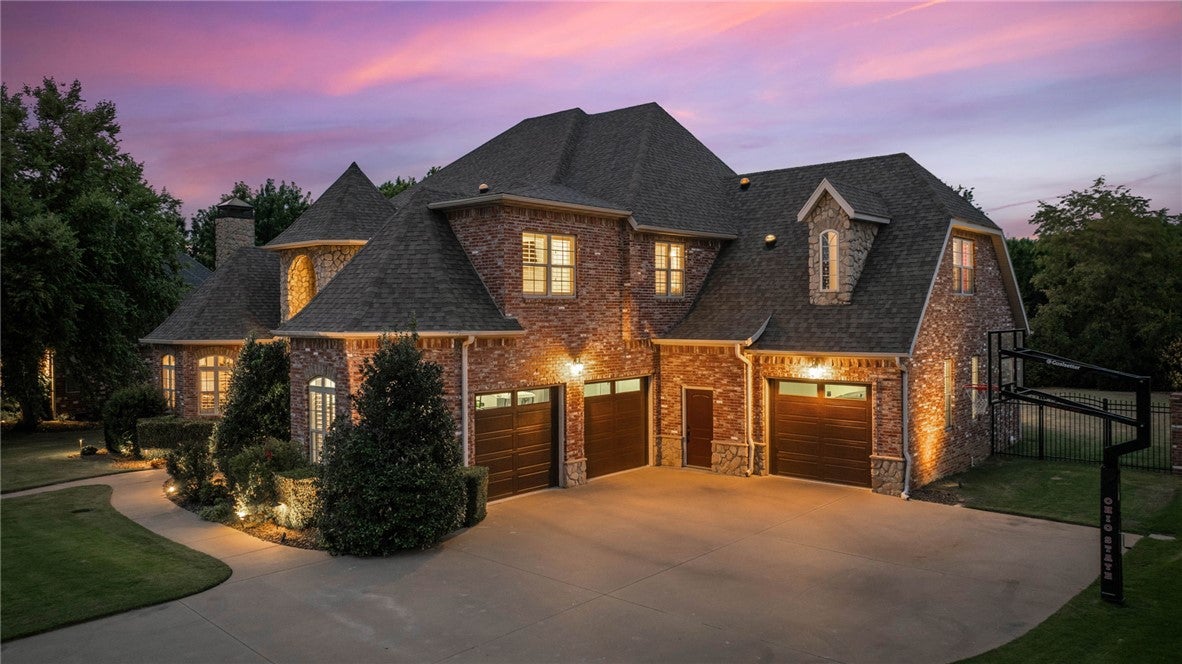
Located in Pinnacle Country Club & zoned for both Bentonville & Rogers schools, this exceptional 5,337 SF residence delivers refined interiors, expansive living spaces & a private resort-style backyard on a beautifully landscaped half-acre lot. Soaring ceilings, rich hardwood floors, custom details, updated lighting & multiple fireplaces create a warm, elegant atmosphere. Living areas flow into an updated kitchen featuring custom cabinetry, designer island with quartzite countertops, paneled refrigerator & freezer & stainless-steel appliances. The main-level primary suite is a true retreat with fireplace, pool views, backyard access & luxurious bath. An executive office & additional study offer added flexibility. Upstairs, 4 large bedrooms & spacious loft provide room for family & guests. Outside, the heated saltwater gunite pool is surrounded by an updated cool deck & pool house with fireplace, outdoor kitchen & grill, beer tap, bathroom, shower & storage.

Save
Ask
Tour
Hide
Share
Listing Snapshot
Price 
$2,295,000
Days On Site 
42 Days
Bedrooms 
5
Inside Area (SqFt) 
5,337 sqft
Total Baths 
6
Full Baths 
4
Partial Baths 
2
Lot Size 
0.5 Acres
Year Built 
2006
MLS Number 
1363287
Status 
Active
Property Tax 
$10,840
HOA/Condo/Coop Fees 
N/A
Sq Ft Source 
Appraiser
Friends & Family
Recent Activity
a month agoListing first seen on site
a month agoListing updated with changes from the MLS
General Features
Acres 
0.5
Attached Garage 
Yes
Disclosures 
SellerDisclosure
Garage 
Yes
Levels 
Two
Parking 
ConcreteAttachedGarage Door OpenerDriveway
Property Sub Type 
Single Family Residence
Security 
Smoke Detector(s)Security SystemFire AlarmFire Sprinkler System
Sewer 
Public Sewer
SqFt Total 
5337
Utilities 
Electricity AvailableNatural Gas AvailableSewer AvailableWater Available
Water Source 
Public
Interior Features
Appliances 
OvenRangeBuilt-In RangeDishwasherGas RangeGas Water HeaterMicrowaveRefrigeratorRange HoodSelf Cleaning OvenPlumbed For Ice Maker

Basement 
Crawl Space
Cooling 
Ceiling Fan(s)Central AirElectric
Fireplace 
Yes
Fireplace Features 
BedroomFamily RoomGas LogLiving RoomOutside
Fireplaces 
4
Flooring 
CarpetTileWood
Heating 
Natural GasCentral
Interior 
Wet BarBuilt-in FeaturesCeiling Fan(s)Cathedral Ceiling(s)Eat-in KitchenGranite CountersPantryStorageWalk-In Closet(s)Wired for SoundStone Counters
Laundry Features 
Washer Hookup
Window Features 
DrapesPlantation ShuttersShuttersWindow Treatments
Bedroom 
Dimensions - 24x13Level - Second
Dining Room 
Dimensions - 17x12Level - Main
EatInKitchen 
Dimensions - 28x13Level - Main
Family Room 
Dimensions - 18x17Level - Main
Library 
Dimensions - 18x16Level - Main
Living Room 
Dimensions - 20x18Level - Main
PrimaryBedroom 
Dimensions - 18x27Level - Main
Utility Room 
Dimensions - 10x8Level - Main
Save
Ask
Tour
Hide
Share
Exterior Features
Construction Details 
StoneBrick
Fencing 
Back Yard
Lot Features 
City LotLandscapedLevel
Other Structures 
Pool House
Patio And Porch 
CoveredPatio
Pool Features 
GuniteHeatedIn GroundPrivateSalt Water
Private Pool 
Yes
Road Frontage 
Private Road
Roof 
Shingle
Windows/Doors 
DrapesPlantation ShuttersShuttersWindow Treatments
Community Features
Association Amenities 
Trail(s)
Additional Association Fee Frequency 
Monthly
Community Features 
CurbsPark
School District 
Bentonville
Roads 
Paved
Schools
School District
Bentonville
Elementary School
Unknown
Middle School
Unknown
High School
Unknown
Listing courtesy of Lauren Boozman Northey of Portfolio Sotheby's International Realty


The information being provided by ArkansasONE MLS is for the consumer’s personal, non-commercial use and may not be used for any purpose other than to identify prospective properties consumers may be interested in purchasing. The information is deemed reliable but not guaranteed and should therefore be independently verified. Contact your county assessor for tax calculation information. © 2026 ArkansasONE MLS All rights reserved.
Last checked: 2026-11-07 01:56 AM UTC

Neighborhood & Commute
Source: Walkscore
Disclosure: Community information and market data powered by Constellation Data Labs. Information is deemed reliable but not guaranteed.
Save
Ask
Tour
Hide
Share