
Save
Ask
Tour
Hide
$2,990,000
40 Days On Site
1 S Beau Chene LaneRogers, AR 72758
For Sale|Single Family Residence|Active
5
Beds
5
Total Baths
4
Full Baths
1
Partial Bath
6,076
SqFt
$492
/SqFt
1995
Built
Subdivision:
Beau Chene Farms
County:
Benton
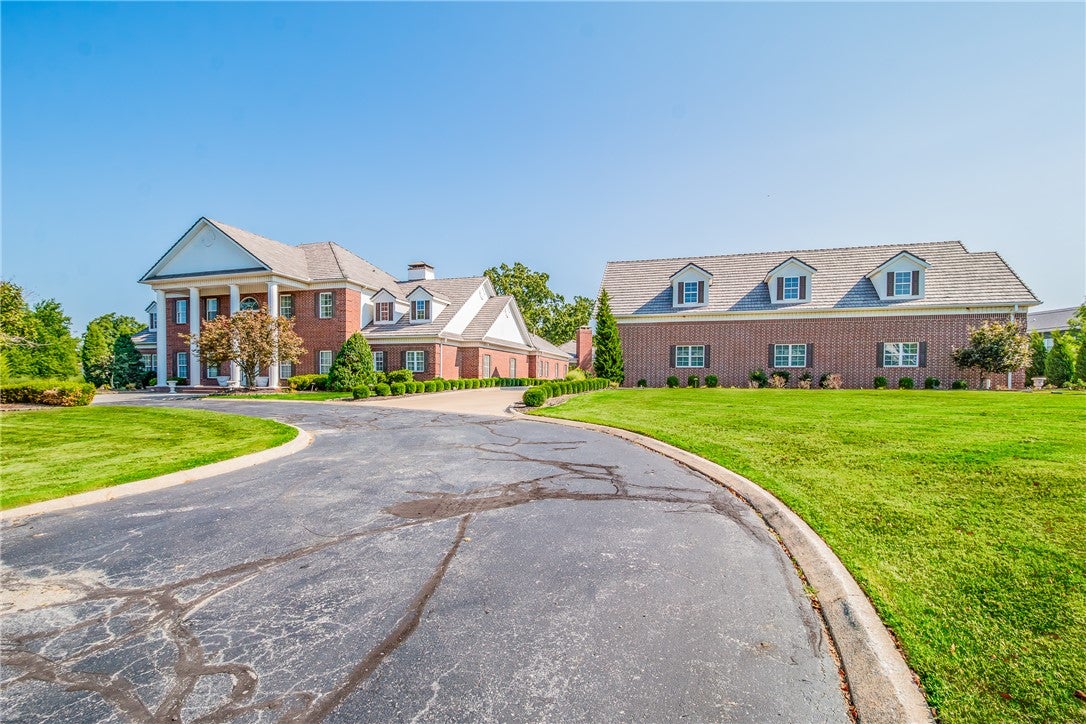
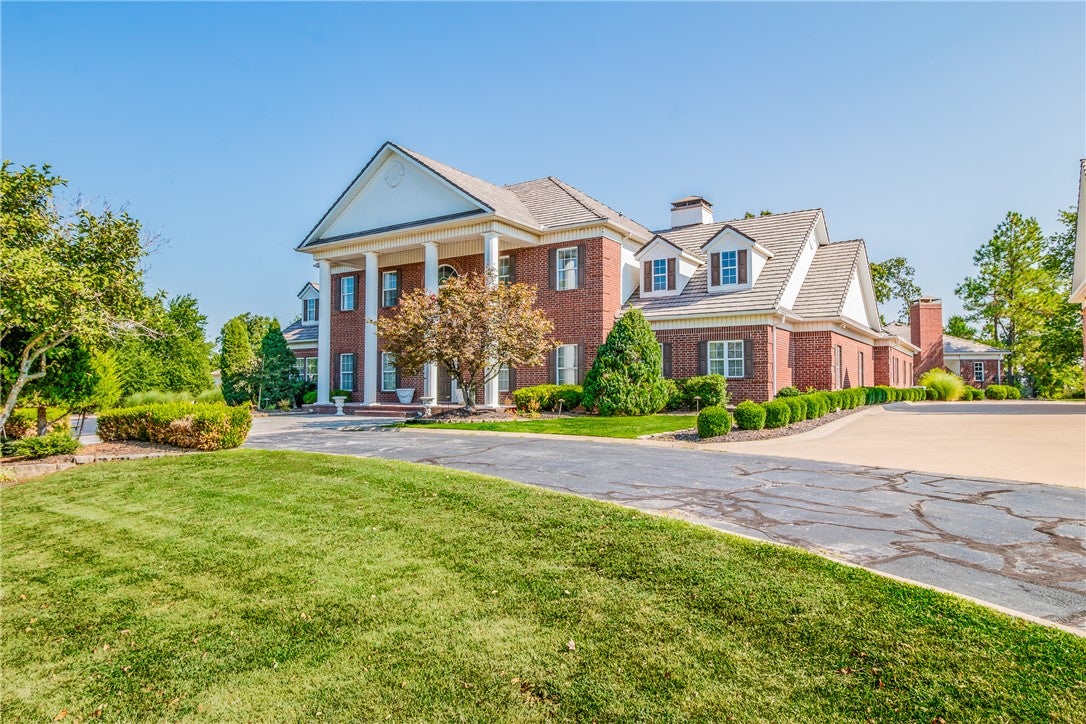
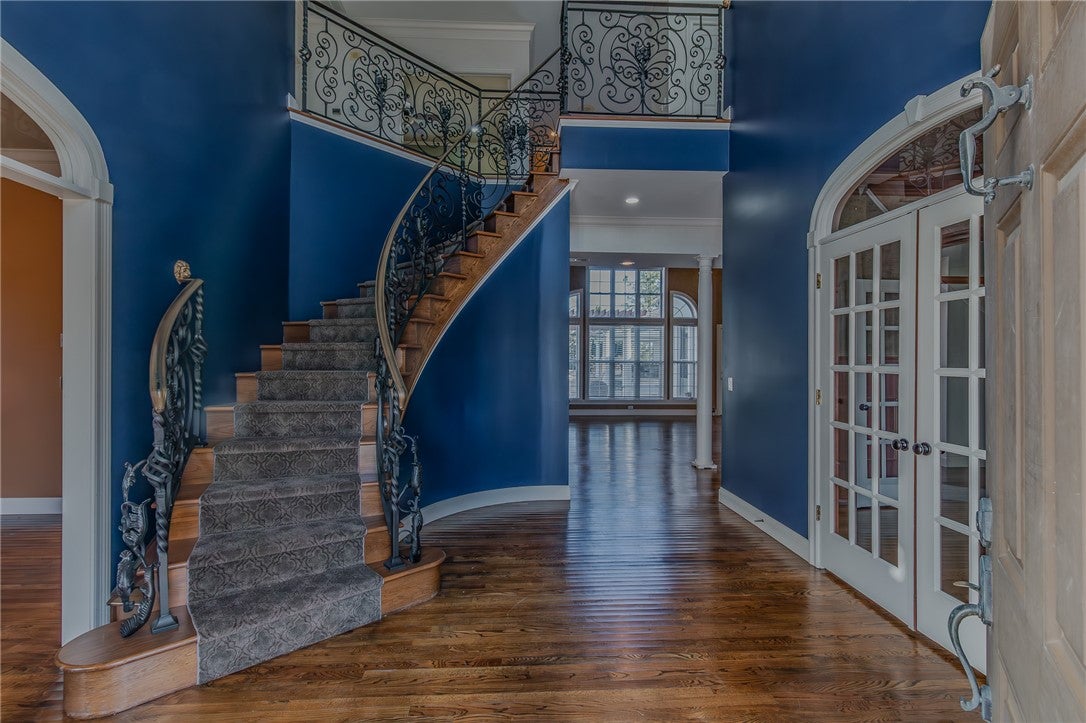
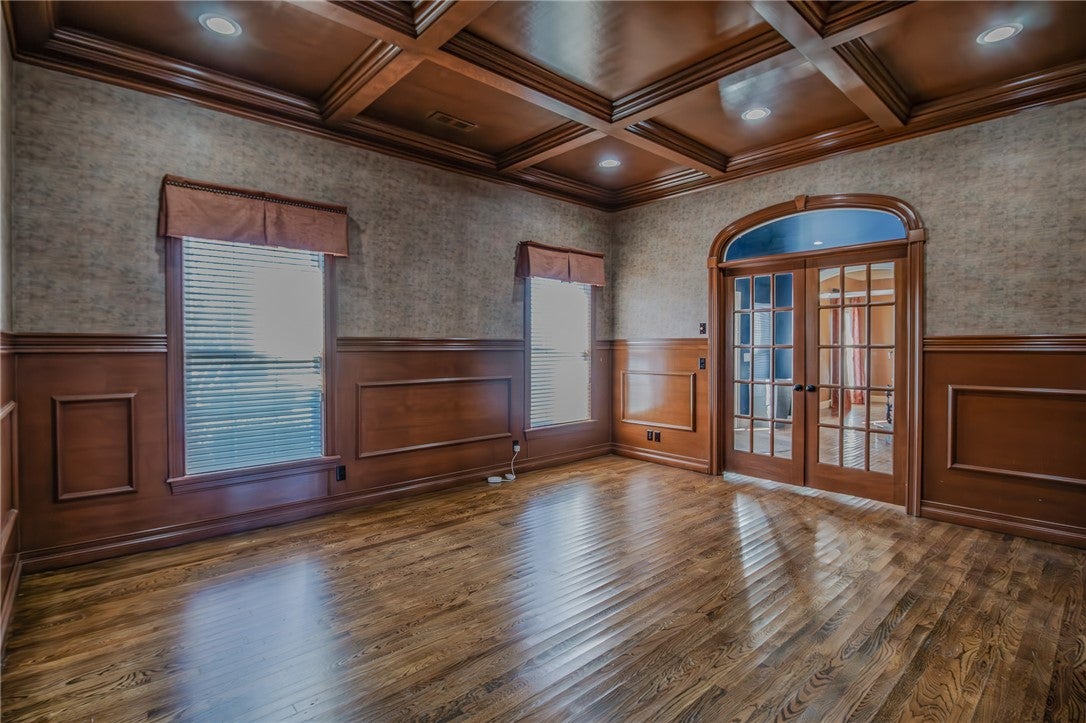
Save
Ask
Tour
Hide
Mortgage Calculator
Monthly Payment (Est.)
Enter an interest rate to see your estimated monthly payment.Calculator powered by Showcase IDX, a Constellation1 Company. Copyright ©2026 Information is deemed reliable but not guaranteed.
From I-49 take exit 83. Left on Pinnacle Hills Parkway, Left on Northgate, Right into Beau Chene Subdivision. Stay straight and home is on the cut-de-sac.
Save
Ask
Tour
Hide
Listing Snapshot
Price
$2,990,000
Days On Site
40 Days
Bedrooms
5
Inside Area (SqFt)
6,076 sqft
Total Baths
5
Full Baths
4
Partial Baths
1
Lot Size
1.83 Acres
Year Built
1995
MLS Number
1363386
Status
Active
Property Tax
$14,885
HOA/Condo/Coop Fees
$333.33 monthly
Sq Ft Source
Appraiser
Friends & Family
Recent Activity
| a month ago | Listing first seen on site | |
| a month ago | Listing updated with changes from the MLS |
General Features
Acres
1.83
Disclosures
SellerDisclosure
Foundation
Slab
Garage
Yes
Levels
Two
Parking
ConcreteGarageCircular DrivewayGarage Door OpenerDriveway
Property Sub Type
Single Family Residence
Security
Smoke Detector(s)Security SystemFire AlarmFire Sprinkler SystemGated CommunitySecurity Service
Sewer
Public Sewer
SqFt Total
6076
Style
Traditional
Utilities
Electricity AvailableNatural Gas AvailableSewer AvailableWater Available
Water Source
Public
Interior Features
Appliances
OvenConvection OvenDouble OvenDishwasherElectric CooktopElectric OvenElectric RangeDisposalGas Water HeaterIce MakerMicrowaveRefrigeratorSelf Cleaning Oven
Cooling
Ceiling Fan(s)Central AirElectric
Fireplace
Yes
Fireplace Features
BedroomGas LogLiving RoomWood Burning
Fireplaces
4
Flooring
CarpetTileWood
Heating
Natural GasCentral
Interior
Built-in FeaturesCeiling Fan(s)Eat-in KitchenGranite CountersPantryWalk-In Closet(s)Wired for SoundStorageSmart Thermostat
Laundry Features
Washer Hookup
Window Features
Double Pane WindowsBlindsWindow Treatments
Bathroom
Level - Second
Bedroom
Dimensions - 17X13Level - Main
Bonus Room
Dimensions - 14X18Level - Second
Dining Room
Dimensions - 17X15Level - Main
Family Room
Dimensions - 24X34Level - Main
HalfBath
Level - Main
Kitchen
Dimensions - 27X18Level - Main
Living Room
Dimensions - 19X25Level - Main
Other
Dimensions - 16X15Level - Main
PrimaryBedroom
Dimensions - 23X21Level - Main
Utility Room
Dimensions - 10X9Level - Main
Save
Ask
Tour
Hide
Exterior Features
Construction Details
BrickSynthetic Stucco
Fencing
Back Yard
Lot Features
City LotLandscaped
Other Structures
OutbuildingWorkshop
Patio And Porch
CoveredPatioPorchScreened
Pool Features
GuniteHeatedIn GroundPrivateSalt Water
Private Pool
Yes
Road Frontage
Private Road
Roof
Shingle
Windows/Doors
Double Pane WindowsBlindsWindow Treatments
Community Features
Association Amenities
Trail(s)
Association Fee
$4000.0
Association Fee Frequency
Annually
Additional Association Fee Frequency
Monthly
Community Features
GatedPark
School District
Rogers
Roads
Paved
Schools
School District
Rogers
Elementary School
Unknown
Middle School
Unknown
High School
Unknown
Listing courtesy of Lauren Boozman Northey of Portfolio Sotheby's International Realty

The information being provided by ArkansasONE MLS is for the consumer’s personal, non-commercial use and may not be used for any purpose other than to identify prospective properties consumers may be interested in purchasing. The information is deemed reliable but not guaranteed and should therefore be independently verified. Contact your county assessor for tax calculation information. © 2026 ArkansasONE MLS All rights reserved.
Last checked: 2026-11-07 01:39 AM UTC
The information being provided by ArkansasONE MLS is for the consumer’s personal, non-commercial use and may not be used for any purpose other than to identify prospective properties consumers may be interested in purchasing. The information is deemed reliable but not guaranteed and should therefore be independently verified. Contact your county assessor for tax calculation information. © 2026 ArkansasONE MLS All rights reserved.
Last checked: 2026-11-07 01:39 AM UTC
Neighborhood & Commute
Source: Walkscore
Disclosure: Community information and market data powered by Constellation Data Labs. Information is deemed reliable but not guaranteed.
Save
Ask
Tour
Hide
Did you know? You can invite friends and family to your search. They can join your search, rate and discuss listings with you.