Save
Ask
Tour
Hide
Share
$2,750,000
37 Days On Site

3533 S Dead Horse Mountain Road
Fayetteville, AR 72701

For Sale|Single Family Residence|Active
3
Beds
4
Total Baths
3
Full Baths
1
Partial Bath
4,630
SqFt
$594
/SqFt
2008
Built
Subdivision:
None
County:
Washington
3533 S Dead Horse Mountain Road3533 S Dead Horse Mountain Road3533 S Dead Horse Mountain Road3533 S Dead Horse Mountain Road
Save
Ask
Tour
Hide
Share

Mortgage Calculator

Monthly Payment (Est.)

Enter an interest rate to see your estimated monthly payment.
Calculator powered by Showcase IDX, a Constellation1 Company. Copyright ©2026 Information is deemed reliable but not guaranteed.

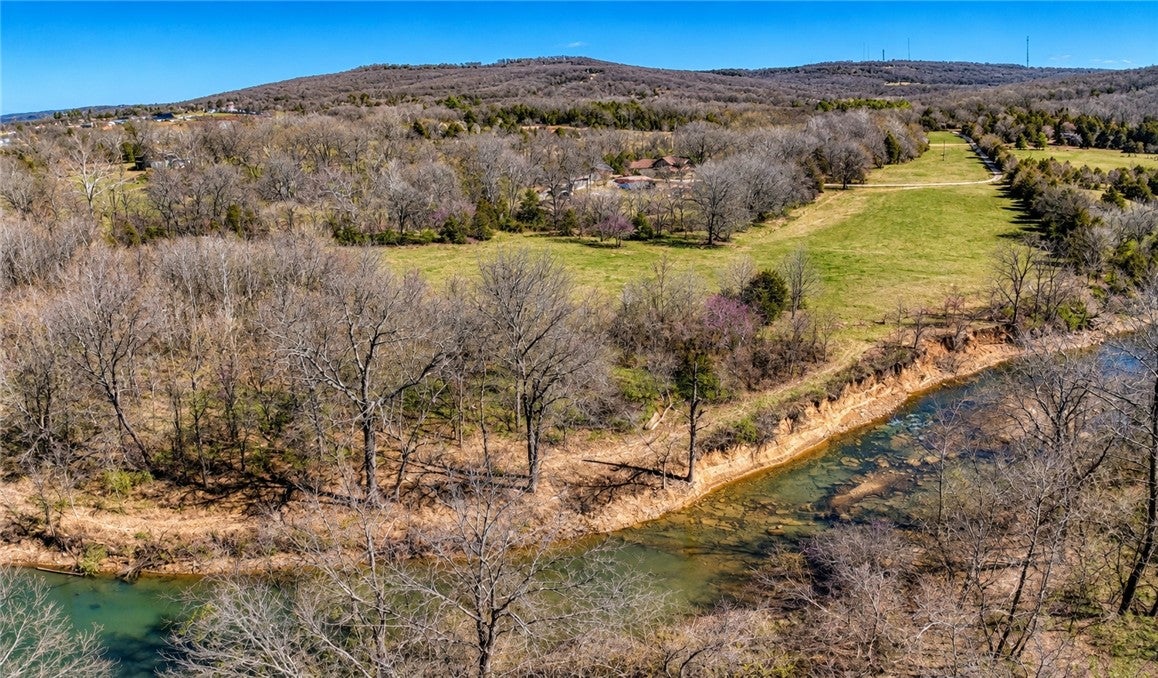
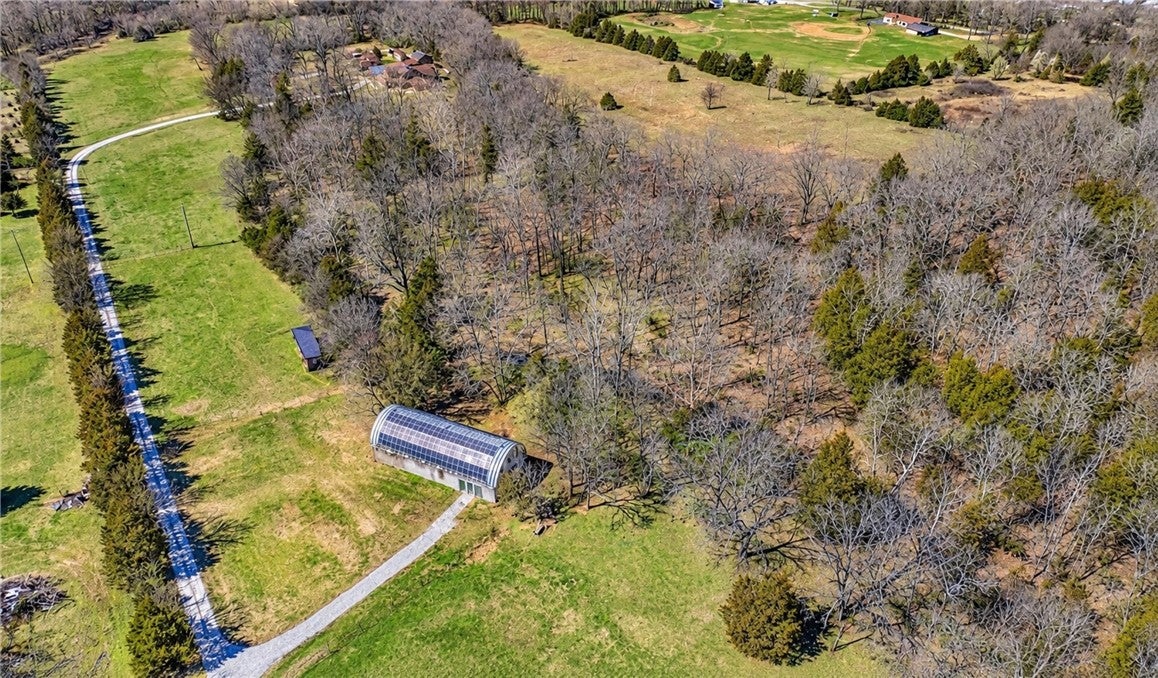
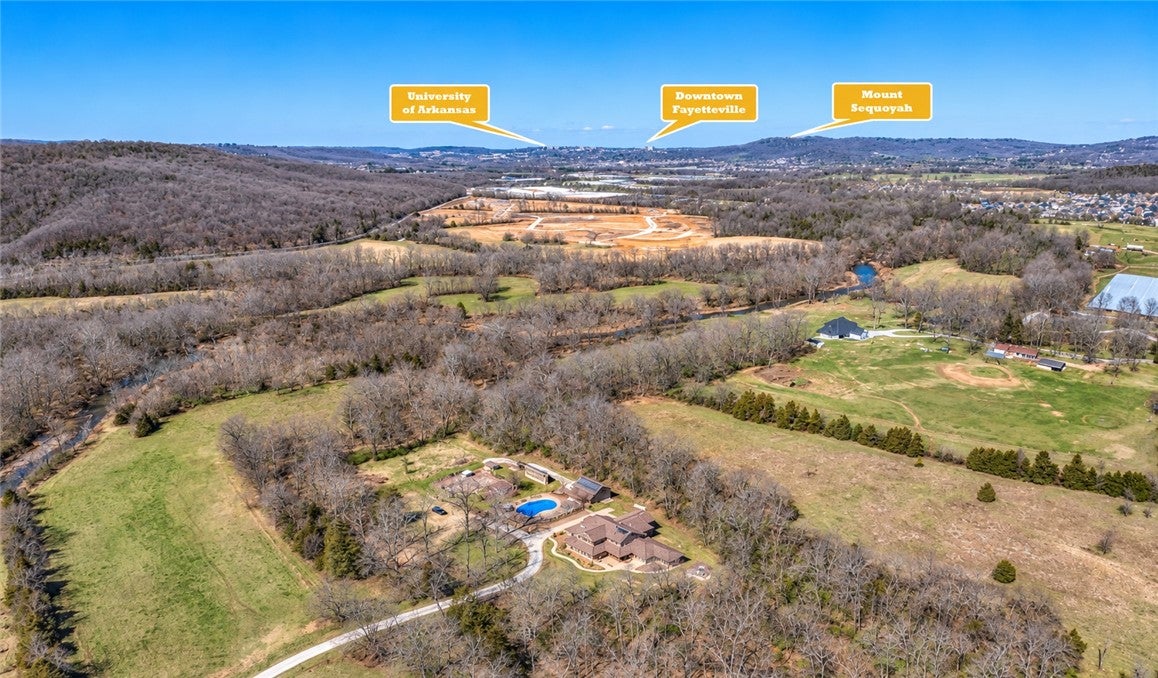
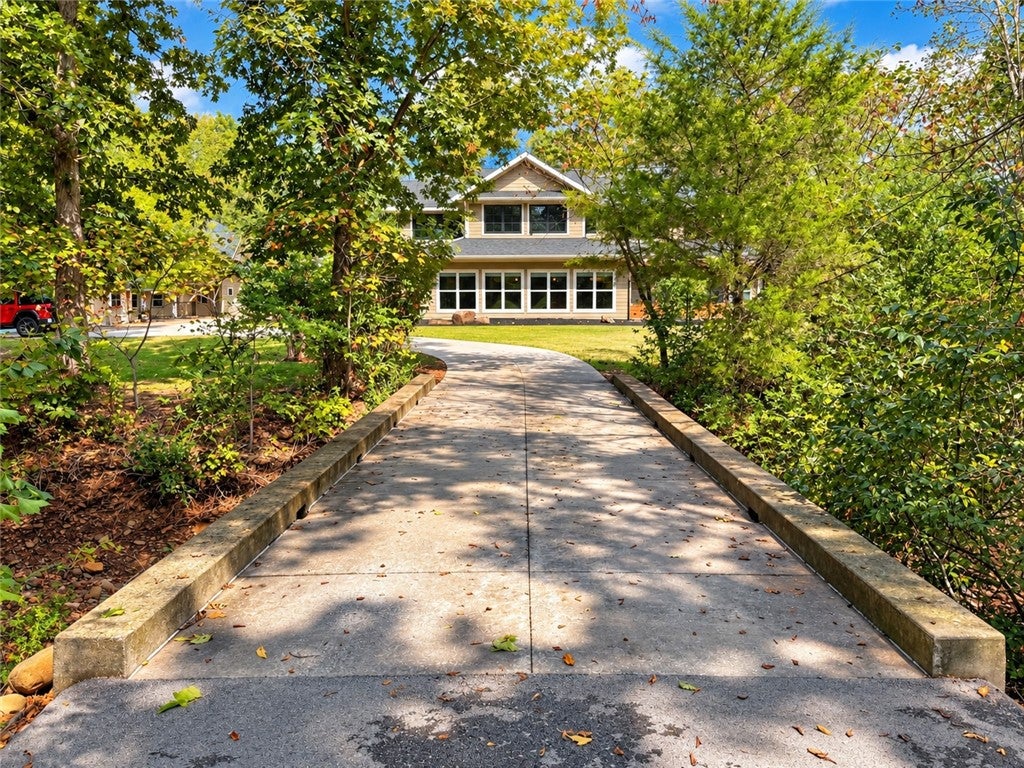
Rare opportunity to own approximately 47 acres in Fayetteville with over 800 feet of frontage along the White River! This unique property offers an exceptional combination of open ground, mature woods, privacy and river frontage, all just minutes from town. The spacious home is tucked into a beautiful natural setting with approximately 27 acres open and 20 acres wooded. New roof in 2026! Improvements include an in-ground pool, hot tub, greenhouse, 2,400 SF barn, shop building with full bath, multiple outdoor living areas, and fenced and cross-fenced areas. A large garage includes an additional heated and cooled room. Enjoy room for recreation, animals, gardening, fishing and exploring your own wooded acreage. Whether enjoying the river, relaxing by the pool or taking in the peaceful country setting, this property offers something for everyone. Home is a Stitt Energy Star passive solar home. Convenient to the University of Arkansas and downtown Fayetteville. See attached list of additional amenities.

Save
Ask
Tour
Hide
Share
Listing Snapshot
Price 
$2,750,000
Days On Site 
37 Days
Bedrooms 
3
Inside Area (SqFt) 
4,630 sqft
Total Baths 
4
Full Baths 
3
Partial Baths 
1
Lot Size 
47 Acres
Year Built 
2008
MLS Number 
1363593
Status 
Active
Property Tax 
$9,217
HOA/Condo/Coop Fees 
N/A
Sq Ft Source 
Public Records
Friends & Family
Recent Activity
a month agoListing first seen on site
a month agoListing updated with changes from the MLS
General Features
Acres 
47
Direction Faces 
South
Disclosures 
SellerDisclosure
Garage 
Yes
Green Energy Efficient 
Water Heater
Levels 
Two
Parking 
ConcreteGarageAsphaltGarage Door OpenerRV Access/ParkingDriveway
Property Sub Type 
Single Family Residence
Security 
Smoke Detector(s)
Sewer 
Septic Tank
SqFt Total 
4630
Utilities 
Cable AvailableElectricity AvailablePropaneWater Available
Water Source 
Public
Zoning 
Agricultural
Interior Features
Appliances 
Double OvenDishwasherElectric Water HeaterGas CooktopDisposalRefrigeratorRange HoodSolar Hot WaterPlumbed For Ice MakerOven

Basement 
None
Cooling 
Ceiling Fan(s)Central Air
Fireplace 
Yes
Fireplace Features 
Living RoomWood Burning Stove
Fireplaces 
1
Flooring 
LaminateSimulated WoodTile
Heating 
CentralHeat Pump
Interior 
Built-in FeaturesCeiling Fan(s)Central VacuumEat-in KitchenGranite CountersPantryWalk-In Closet(s)Storage
Laundry Features 
Washer Hookup
Spa 
Yes
Window Features 
Double Pane WindowsBlindsWindow Treatments
Bonus Room 
Dimensions - 35 x 20Level - Second
Kitchen 
Dimensions - 17 x 13.5Level - Main
Library 
Dimensions - 17 x 15.5Level - Second
Living Room 
Dimensions - 25 x 17Level - Main
MudRoom 
Dimensions - 9.5 x 8.5Level - Main
Other 
Dimensions - 21 x 11.5Level - Main
PrimaryBedroom 
Dimensions - 19 x 15Level - Main
Utility Room 
Dimensions - 21 x 10Level - Main
Save
Ask
Tour
Hide
Share
Exterior Features
Construction Details 
Cement SidingFrameICFs (Insulated Concrete Forms)
Fencing 
Back YardChain LinkSplit RailWire
Lot Features 
City LotLandscapedLevelSecludedWoodedWaterfront
Other Structures 
Barn(s)OutbuildingStorageWorkshop
Patio And Porch 
CoveredEnclosedPatioPorchScreened
Pool Features 
In GroundPrivateSalt Water
Private Pool 
Yes
Roof 
Shingle
Spa 
Yes
View 
River
Waterfront 
Yes
Waterfront Features 
CreekRiver Front
Waterview 
River
Windows/Doors 
Double Pane WindowsBlindsWindow Treatments
Community Features
Additional Association Fee Frequency 
Monthly
School District 
Fayetteville
Roads 
Paved
Schools
School District
Fayetteville
Elementary School
Unknown
Middle School
Unknown
High School
Unknown
Listing courtesy of Lee Ward of Realty Concepts


The information being provided by ArkansasONE MLS is for the consumer’s personal, non-commercial use and may not be used for any purpose other than to identify prospective properties consumers may be interested in purchasing. The information is deemed reliable but not guaranteed and should therefore be independently verified. Contact your county assessor for tax calculation information. © 2026 ArkansasONE MLS All rights reserved.
Last checked: 2026-11-07 01:48 AM UTC

Neighborhood & Commute
Source: Walkscore
Disclosure: Community information and market data powered by Constellation Data Labs. Information is deemed reliable but not guaranteed.
Save
Ask
Tour
Hide
Share