
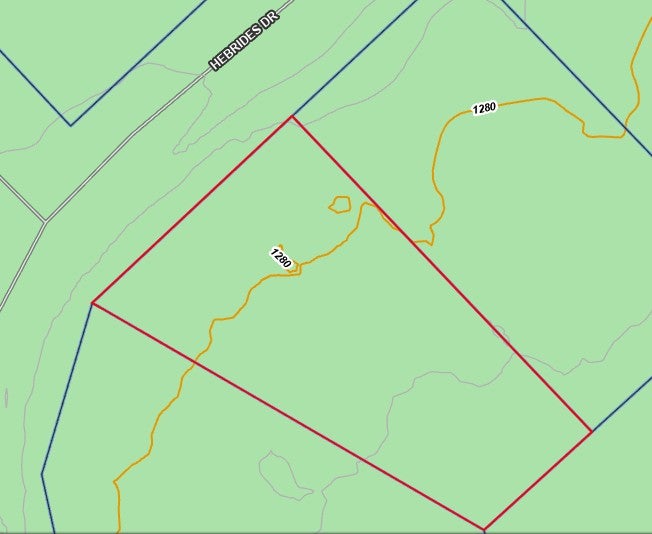
18 Hebrides DriveBella Vista, AR 72715
Mortgage Calculator
Monthly Payment (Est.)
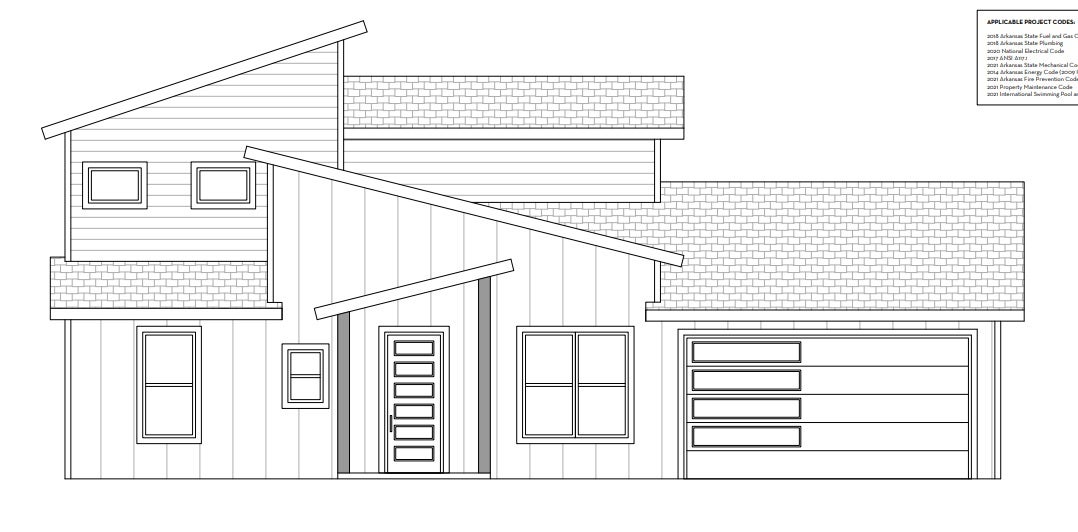
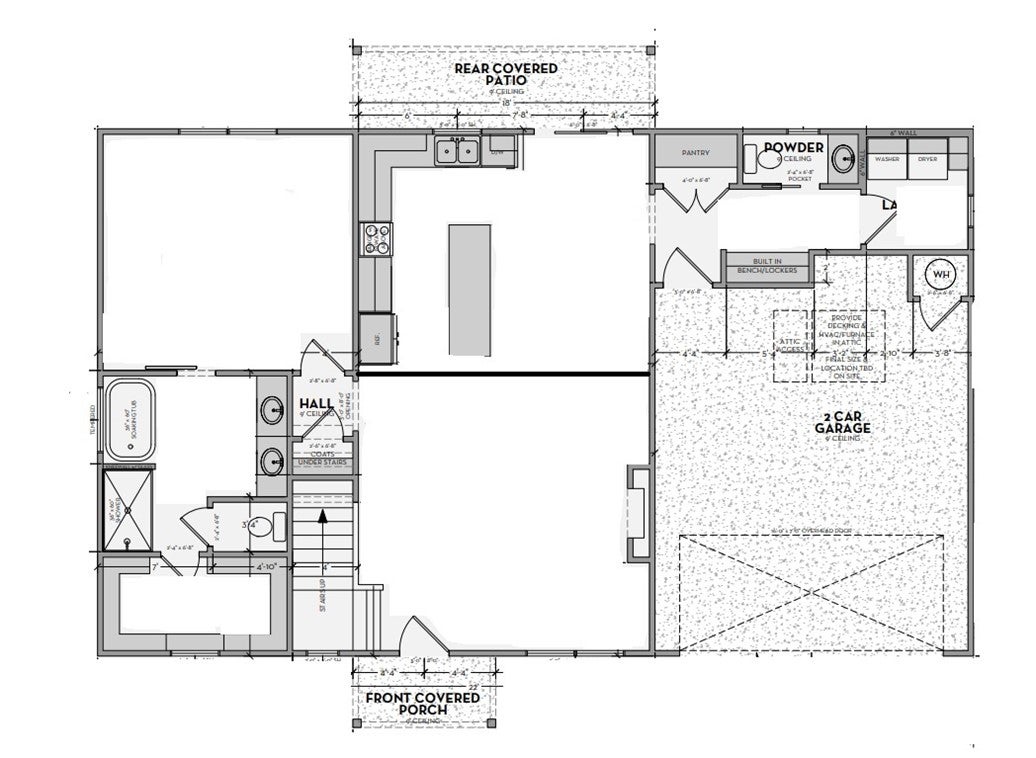
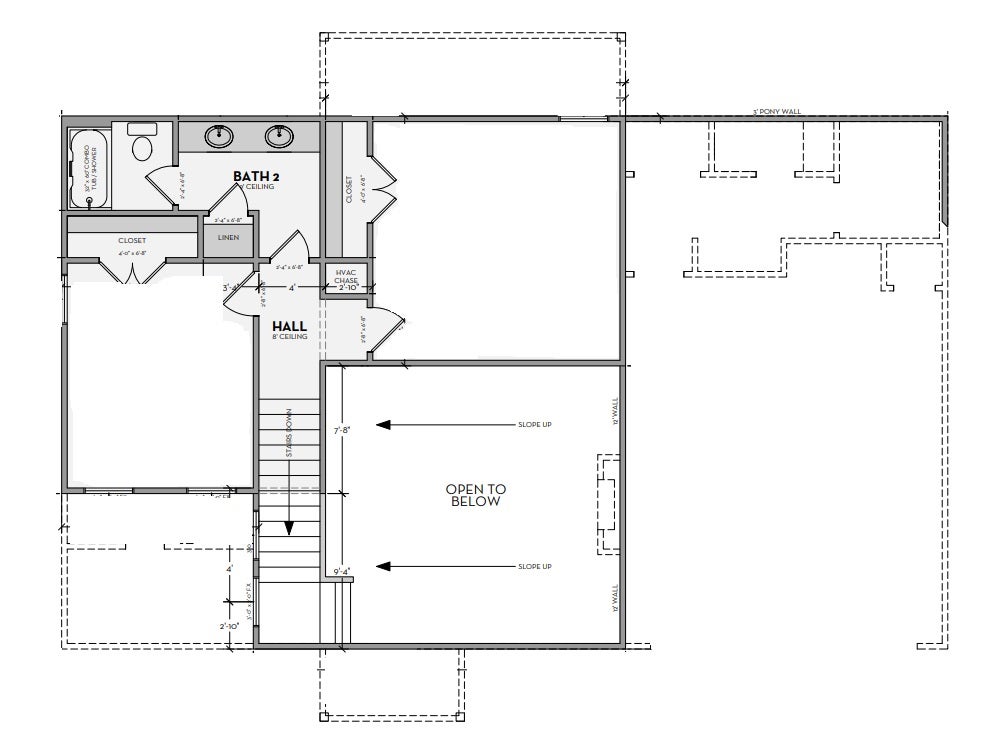
Enter an interest rate to see your estimated monthly payment.A home should reflect the way you live: This contemporary presale offers the opportunity to make it your own. Premium James Hardie siding with wood and stone accents creates a distinctive exterior, while the thoughtful layout places the primary suite and main living areas on the first floor. Two additional bedrooms and a full bathroom upstairs provide comfortable space for family or guests. Personalize the interior finishes and exterior color palette before construction begins, but exterior selections are subject to ACC approval. Planned features include custom cabinetry, durable luxury vinyl plank flooring throughout, ZIP System exterior sheathing to help reduce air leakage, and Solar Board roof decking designed to reduce radiant heat entering the attic. With the building permit nearing approval and construction financing in place, this is an ideal time to shape the details of your future home. Final pricing may increase or decrease based on the buyer’s selected finishes and any changes to the construction scope.
| a week ago | Listing first seen on site | |
| a week ago | Listing updated with changes from the MLS |

The information being provided by ArkansasONE MLS is for the consumer’s personal, non-commercial use and may not be used for any purpose other than to identify prospective properties consumers may be interested in purchasing. The information is deemed reliable but not guaranteed and should therefore be independently verified. Contact your county assessor for tax calculation information. © 2026 ArkansasONE MLS All rights reserved.
Last checked: 2026-10-23 05:46 AM UTC
Did you know? You can invite friends and family to your search. They can join your search, rate and discuss listings with you.