Save
Ask
Tour
Hide
Share
$2,200,000
35 Days On Site

8409 W Kingbird Court
Bentonville, AR 72713

For Sale|Single Family Residence|Active
5
Beds
5
Total Baths
4
Full Baths
1
Partial Bath
4,677
SqFt
$470
/SqFt
2018
Built
Subdivision:
Scissortail Sub Ph 1 Rogers
County:
Benton
8409 W Kingbird Court8409 W Kingbird Court8409 W Kingbird Court8409 W Kingbird Court
Save
Ask
Tour
Hide
Share

Mortgage Calculator

Monthly Payment (Est.)

Enter an interest rate to see your estimated monthly payment.
Calculator powered by Showcase IDX, a Constellation1 Company. Copyright ©2026 Information is deemed reliable but not guaranteed.

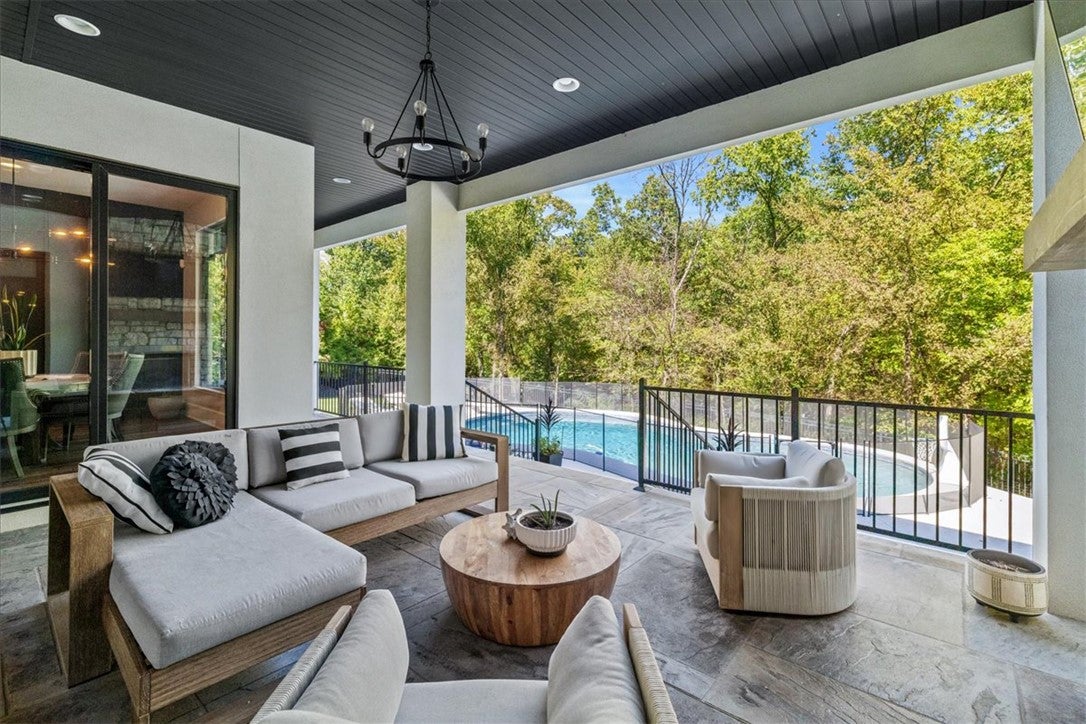
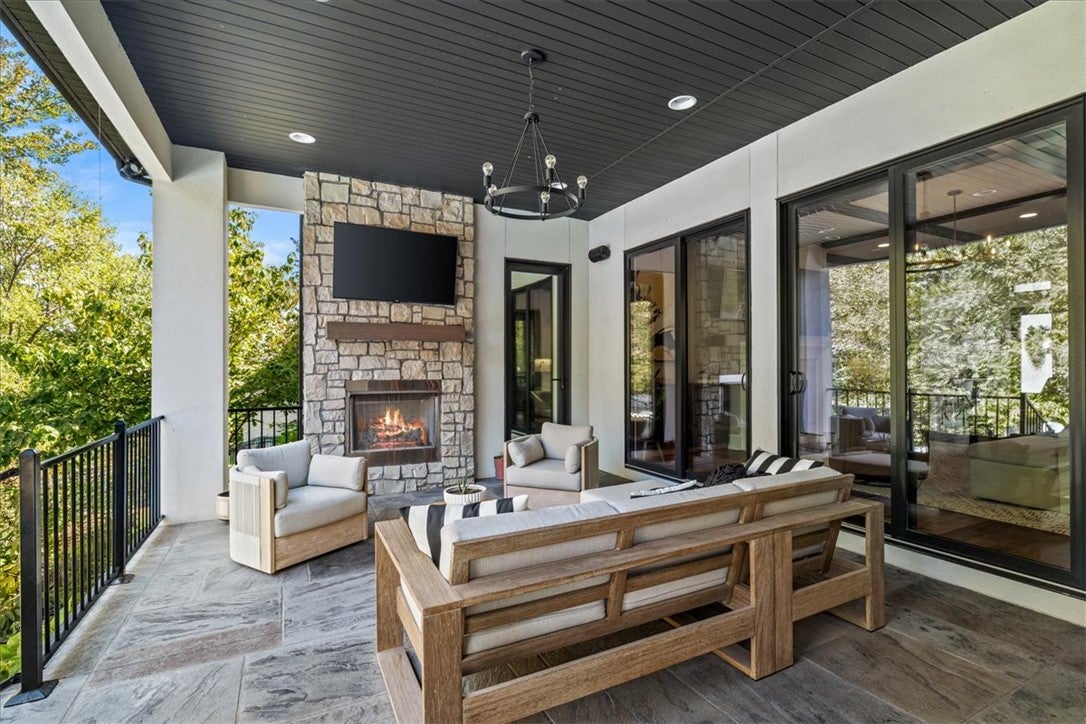
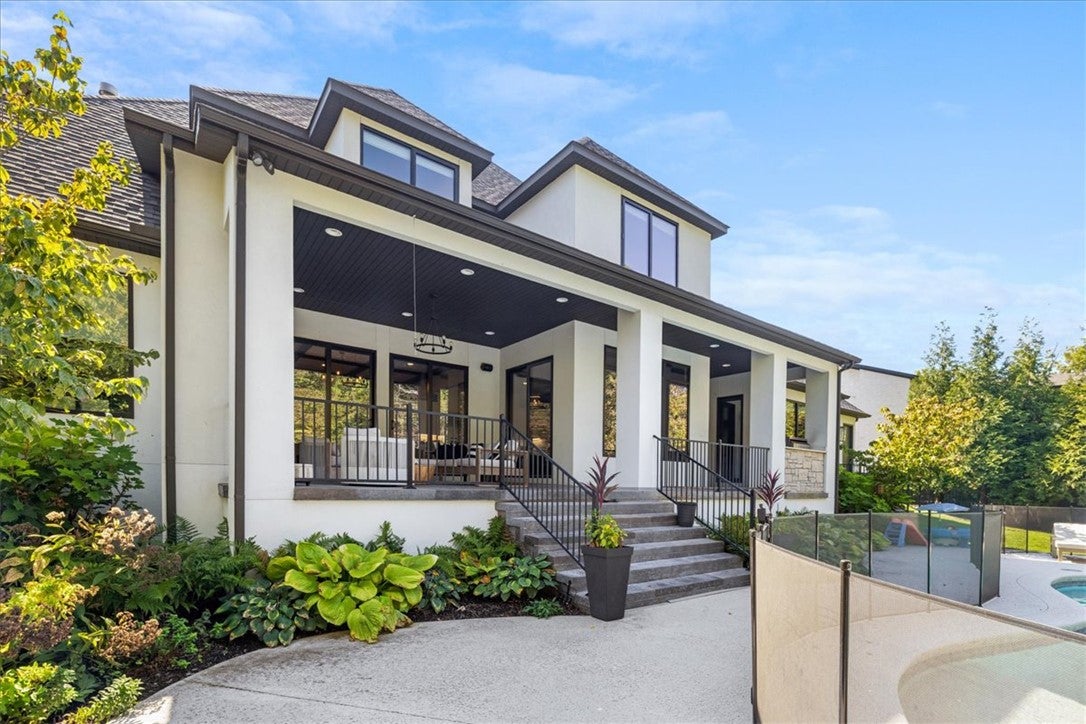
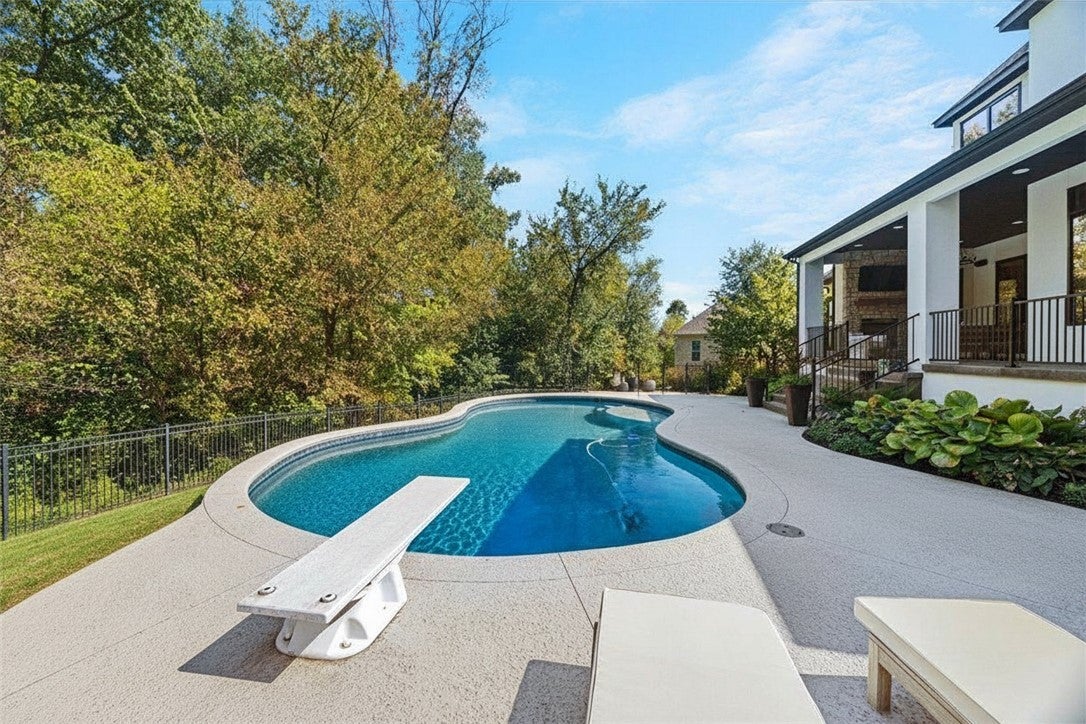
Located on Kingbird Court in a sought-after gated community, this 5BR/4.5BA custom home sitting on .72 acres with 3.96 acres of protected POA owned green space, so there will never be homes built behind you. The kitchen features a 6-burner gas range, double ovens, quartzite counters, and a hidden narnia style walk-in pantry. The primary suite is secluded and has an oversized glass shower dual vanities and his and her closets. Main level also includes a dedicated office a secondary bedroom, and a full bath with pool access,. Upstairs: 3 bedrooms, 2 full baths, and a media room with built-in projector and 120" screen. Outdoor living features a covered patio with fireplace, built-in outdoor kitchen, and heated saltwater pool. Scissortail residents enjoy a clubhouse with full kitchen and meeting room, fitness center, fire pit, basketball court, playground, and both a family pool and an adults-only pool. From quiet mornings to evenings by the pool with friends, this home makes staying in feel like getting away.

Save
Ask
Tour
Hide
Share
Listing Snapshot
Price 
$2,200,000
Days On Site 
35 Days
Bedrooms 
5
Inside Area (SqFt) 
4,677 sqft
Total Baths 
5
Full Baths 
4
Partial Baths 
1
Lot Size 
0.72 Acres
Year Built 
2018
MLS Number 
1364168
Status 
Active
Property Tax 
$10,694
HOA/Condo/Coop Fees 
$120 monthly
Sq Ft Source 
Appraiser
Friends & Family
Recent Activity
4 weeks agoStatus changed to Active
4 weeks agoListing updated with changes from the MLS
a month agoListing first seen on site
General Features
Acres 
0.72
Attached Garage 
Yes
Disclosures 
SellerDisclosure
Foundation 
Slab
Garage 
Yes
Green Energy Efficient 
Appliances
Levels 
Two
Parking 
AttachedGarageGarage Door Opener
Property Sub Type 
Single Family Residence
Security 
Smoke Detector(s)Security SystemFire Sprinkler SystemGated Community
Sewer 
Public Sewer
SqFt Total 
4677
Style 
Contemporary
Utilities 
Electricity AvailableNatural Gas AvailablePhone AvailableSewer AvailableWater Available
Water Source 
Public
Interior Features
Appliances 
OvenRangeBuilt-In RangeDouble OvenDishwasherExhaust FanGas CooktopDisposalMicrowaveRefrigeratorRange HoodTankless Water HeaterENERGY STAR Qualified Appliances
Basement 
None
Cooling 
Ceiling Fan(s)Central Air
Fireplace 
Yes
Fireplace Features 
Gas LogLiving RoomOutside
Fireplaces 
2
Flooring 
CarpetTileWood
Heating 
Natural GasExhaust FanCentral
Interior 
Ceiling Fan(s)Central VacuumEat-in KitchenPantrySmart HomeWalk-In Closet(s)Wired for SoundStorageSmart ThermostatStone Counters
Laundry Features 
Washer Hookup
Window Features 
BlindsWindow Treatments
Bathroom 
Level - Second
Bedroom 
Level - Second
Den 
Level - Main
Garage 
Level - Main
HalfBath 
Level - Main
Media Room 
Level - Second
PrimaryBathroom 
Level - Main
PrimaryBedroom 
Level - Main
StorageRoom 
Level - Second
Utility Room 
Level - Main
Save
Ask
Tour
Hide
Share
Exterior Features
Construction Details 
Stucco
Fencing 
Back YardPartial
Lot Features 
Cul-De-SacCity LotLandscapedWooded
Patio And Porch 
CoveredPatio
Pool Features 
GuniteHeatedIn GroundPrivateSalt WaterCommunity
Private Pool 
Yes
Road Frontage 
Private Road
Roof 
Shingle
Windows/Doors 
BlindsWindow Treatments
Community Features
Association Fee 
$1440.0
Association Fee Frequency 
Annually
Additional Association Fee Frequency 
Monthly
Community Features 
Tennis Court(s)PoolGatedClubhousePlaygroundCurbsParkSidewalks
School District 
Bentonville
Roads 
Paved
Schools
School District
Bentonville
Elementary School
Unknown
Middle School
Unknown
High School
Unknown
Listing courtesy of Michelle Brock of Collier & Associates- Rogers Branch


The information being provided by ArkansasONE MLS is for the consumer’s personal, non-commercial use and may not be used for any purpose other than to identify prospective properties consumers may be interested in purchasing. The information is deemed reliable but not guaranteed and should therefore be independently verified. Contact your county assessor for tax calculation information. © 2026 ArkansasONE MLS All rights reserved.
Last checked: 2026-11-07 01:56 AM UTC

Neighborhood & Commute
Source: Walkscore
Disclosure: Community information and market data powered by Constellation Data Labs. Information is deemed reliable but not guaranteed.
Save
Ask
Tour
Hide
Share