
3 Cargill DriveBella Vista, AR 72715
Mortgage Calculator
Monthly Payment (Est.)
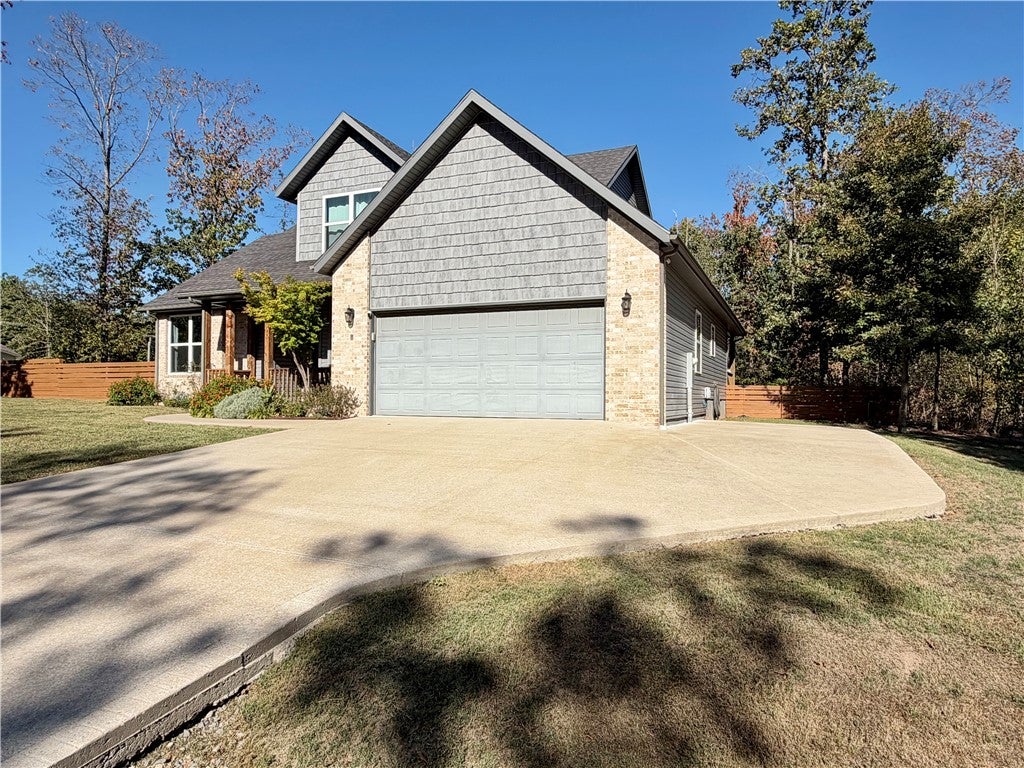
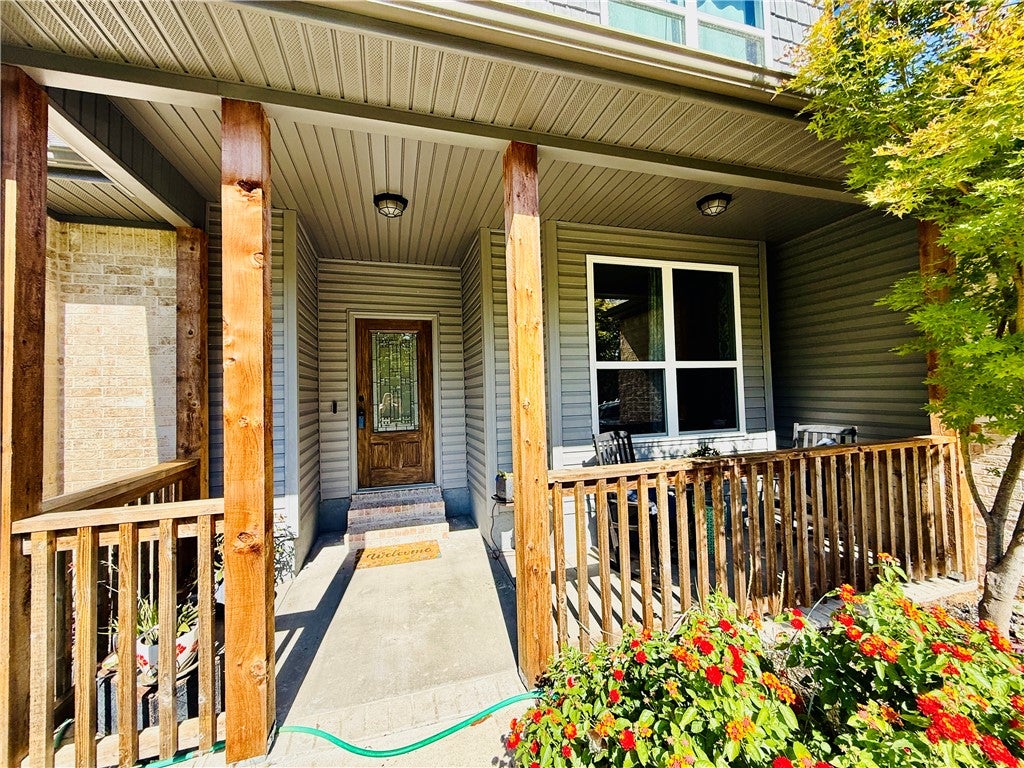
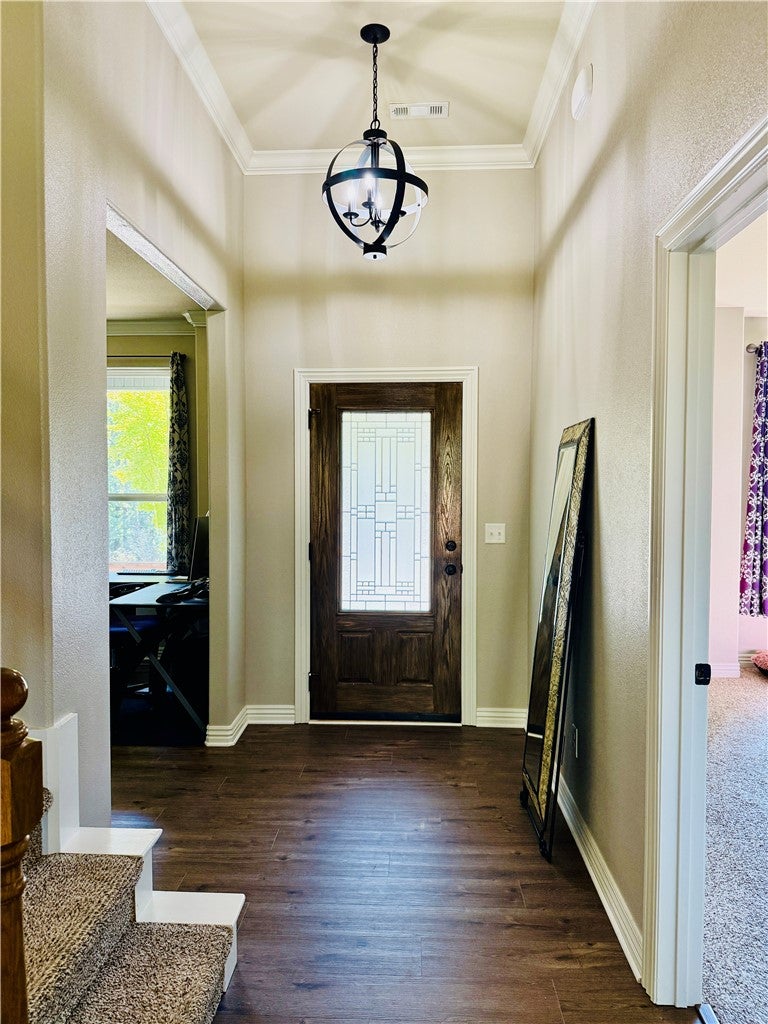
Enter an interest rate to see your estimated monthly payment.Traditional 3-bedroom, 2.5-bath home with a functional two-story floor plan. The main level features a great room with an 11-foot ceiling, floor-to-ceiling stone fireplace, and an open connection to the kitchen, which includes granite countertops, pantry, and breakfast nook. The main-level primary bedroom includes a walk-in closet and custom tile shower. A separate dining room provides flexibility for use as a dining area, office, or den. Home has ample storage. The second level includes two additional bedrooms, a full bathroom, and a large bonus room. Large attic storage is accessible from the second level. Interior finishes New LVP flooring installed September 2026, , tile, carpet, granite countertops, and custom tile work. Convenient access to the Bella Vista Bypass, with Walmart Home Office and Bentonville Square located minutes away. Just 2 miles to Tyree park and Boat ramp. .Extra Large flat fenced backyard. Extra concrete parking pad to right of house.
| a week ago | Listing first seen on site | |
| 2 weeks ago | Listing updated with changes from the MLS |

The information being provided by ArkansasONE MLS is for the consumer’s personal, non-commercial use and may not be used for any purpose other than to identify prospective properties consumers may be interested in purchasing. The information is deemed reliable but not guaranteed and should therefore be independently verified. Contact your county assessor for tax calculation information. © 2026 ArkansasONE MLS All rights reserved.
Last checked: 2026-10-23 05:46 AM UTC