Save
Ask
Tour
Hide
Share
$229,900
13 Days On Site

12 Canova Lane
Bella Vista, AR 72714

For Sale|Townhouse|Active
2
Beds
2
Total Baths
2
Full Baths
1,120
SqFt
$205
/SqFt
1985
Built
Subdivision:
Metfield Courts Bvv
County:
Benton
12 Canova Lane12 Canova Lane12 Canova Lane12 Canova Lane
Save
Ask
Tour
Hide
Share

Mortgage Calculator

Monthly Payment (Est.)

Enter an interest rate to see your estimated monthly payment.
Calculator powered by Showcase IDX, a Constellation1 Company. Copyright ©2026 Information is deemed reliable but not guaranteed.

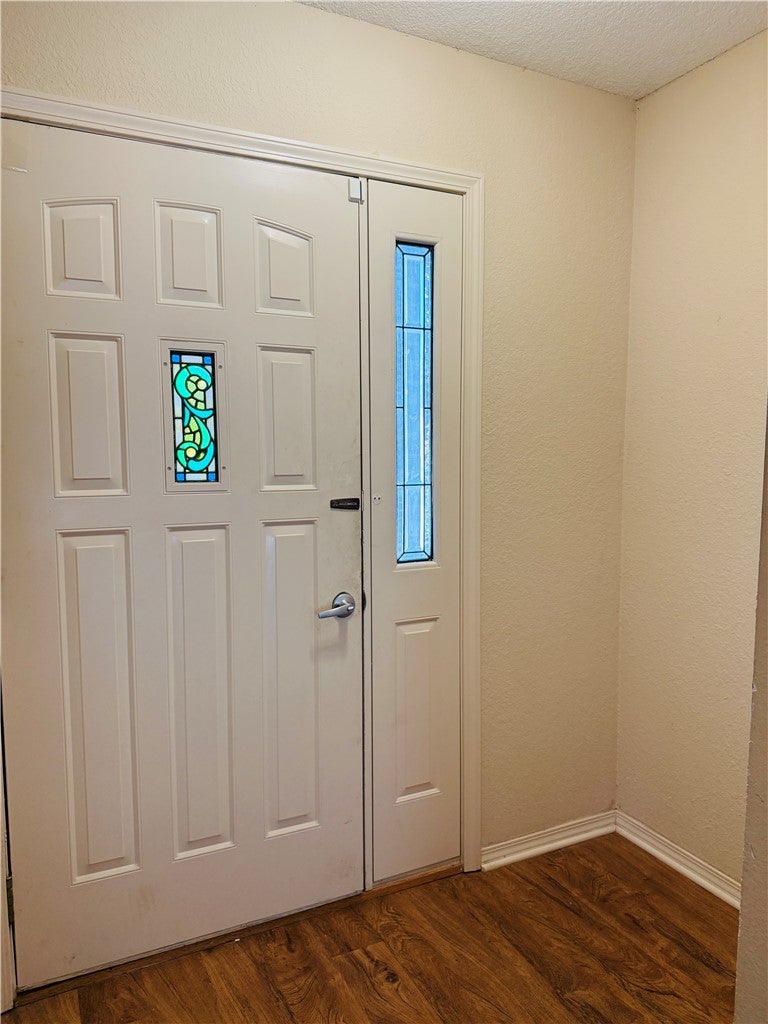
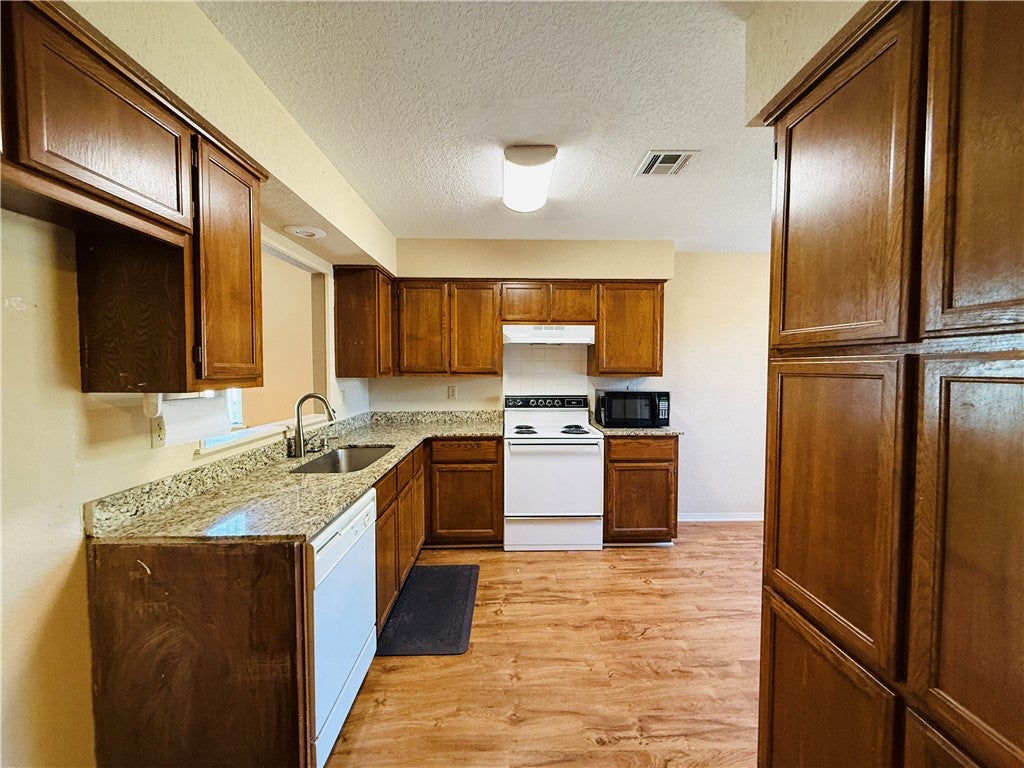
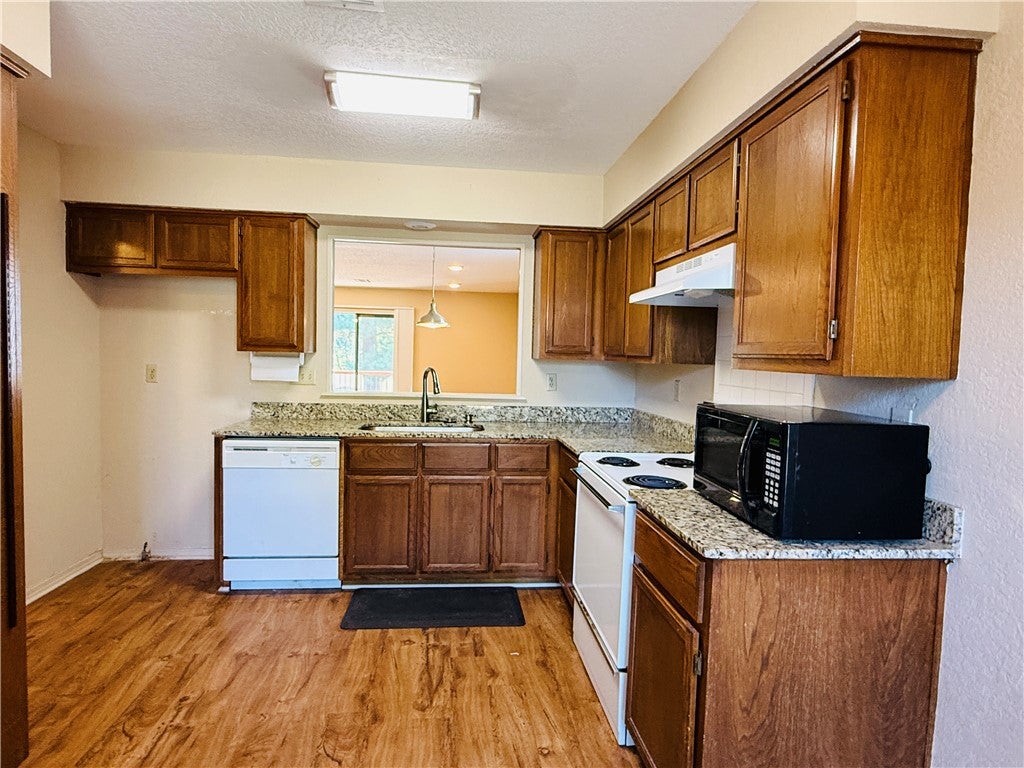
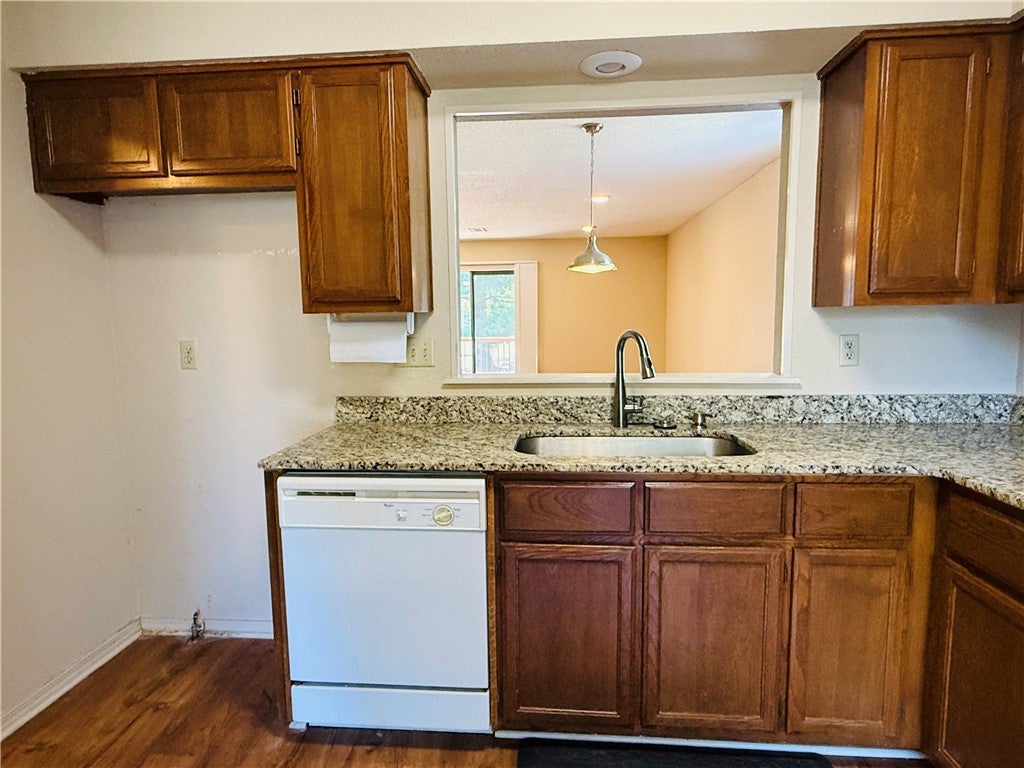
Enjoy golf course living in this 2-bedroom, 2-bath end-unit townhouse in Metfield Courts! Located on a quiet cull-de-sac, this home overlooks the 15th green of Dogwood Golf Course. The kitchen features a new granite countertop, and farm sink, while the primary bathroom has been updated with a large walk-in shower, new lighting, and mirror. LVP flooring extends through the kitchen and living room, with tile in both bathrooms and carpet in the bedrooms. Primary bedroom and living room offer sliding glass doors leading to the back deck, where you can relax and enjoy beautiful golf course views. Outdoor enthusiasts will appreciate the quick access to the Back 40 mountain biking trails. Whether you’re looking for a peaceful retreat or an active lifestyle, this townhouse offers a wonderful combination of comfort, scenic views, and convenient access to outdoor recreation!

Save
Ask
Tour
Hide
Share
Listing Snapshot
Price 
$229,900
Days On Site 
13 Days
Bedrooms 
2
Inside Area (SqFt) 
1,120 sqft
Total Baths 
2
Full Baths 
2
Partial Baths 
N/A
Lot Size 
0.04 Acres
Year Built 
1985
MLS Number 
1364499
Status 
Active
Property Tax 
$1,782
HOA/Condo/Coop Fees 
$130 monthly
Sq Ft Source 
Public Records
Friends & Family
Recent Activity
4 days agoPrice changed to $229,900
4 days agoListing updated with changes from the MLS
2 weeks agoListing first seen on site
General Features
Acres 
0.04
Disclosures 
SellerDisclosure
Foundation 
Block
Levels 
One
Property Sub Type 
Townhouse
Security 
Smoke Detector(s)
SqFt Total 
1120
Utilities 
Cable AvailableElectricity AvailablePhone AvailableSewer AvailableWater Available
Water Source 
Public
Zoning 
Residential
Interior Features
Appliances 
OvenDryerDishwasherElectric CooktopElectric OvenElectric RangeElectric Water HeaterDisposalMicrowaveRefrigeratorRange HoodSelf Cleaning OvenWasher

Basement 
Crawl Space
Cooling 
Central AirElectricHeat Pump
Flooring 
CarpetTileVinyl
Heating 
CentralElectricHeat Pump
Interior 
Eat-in Kitchen
Bedroom 
Dimensions - 10'x10'6Level - Main
Kitchen 
Dimensions - 11'6x15'6Level - Main
Living Room 
Dimensions - 16'6x21'6Level - Main
PrimaryBedroom 
Dimensions - 11'9x14Level - Main
Utility Room 
Dimensions - closetLevel - Main
Save
Ask
Tour
Hide
Share
Exterior Features
Construction Details 
Frame
Exterior 
Dock
Fencing 
None
Frontage 
Golf Course
Lot Features 
On Golf CourseCul-De-SacLandscapedLevelViews
Other Structures 
None
Patio And Porch 
Deck
Pool Features 
Community
Roof 
AsphaltShingle
Spa Features 
Community
View 
Golf Course
Waterview 
Golf Course
Community Features
Association Amenities 
SaunaTrail(s)
Association Fee 
$40.0
Association Fee Frequency 
Monthly
Additional Association Fee 
$90.0
Additional Association Fee Frequency 
Monthly
Community Features 
Tennis Court(s)PoolFitness CenterClubhouseGolfPlaygroundPark
School District 
Bentonville
Roads 
Paved
Schools
School District
Bentonville
Elementary School
Unknown
Middle School
Unknown
High School
Unknown
Listing courtesy of Tina Presley of Dan Hein Homes Realty


The information being provided by ArkansasONE MLS is for the consumer’s personal, non-commercial use and may not be used for any purpose other than to identify prospective properties consumers may be interested in purchasing. The information is deemed reliable but not guaranteed and should therefore be independently verified. Contact your county assessor for tax calculation information. © 2026 ArkansasONE MLS All rights reserved.
Last checked: 2026-10-23 05:46 AM UTC

Neighborhood & Commute
Source: Walkscore
Disclosure: Community information and market data powered by Constellation Data Labs. Information is deemed reliable but not guaranteed.
Save
Ask
Tour
Hide
Share