
800 Buffalo AvenueGentry, AR 72734
Mortgage Calculator
Monthly Payment (Est.)
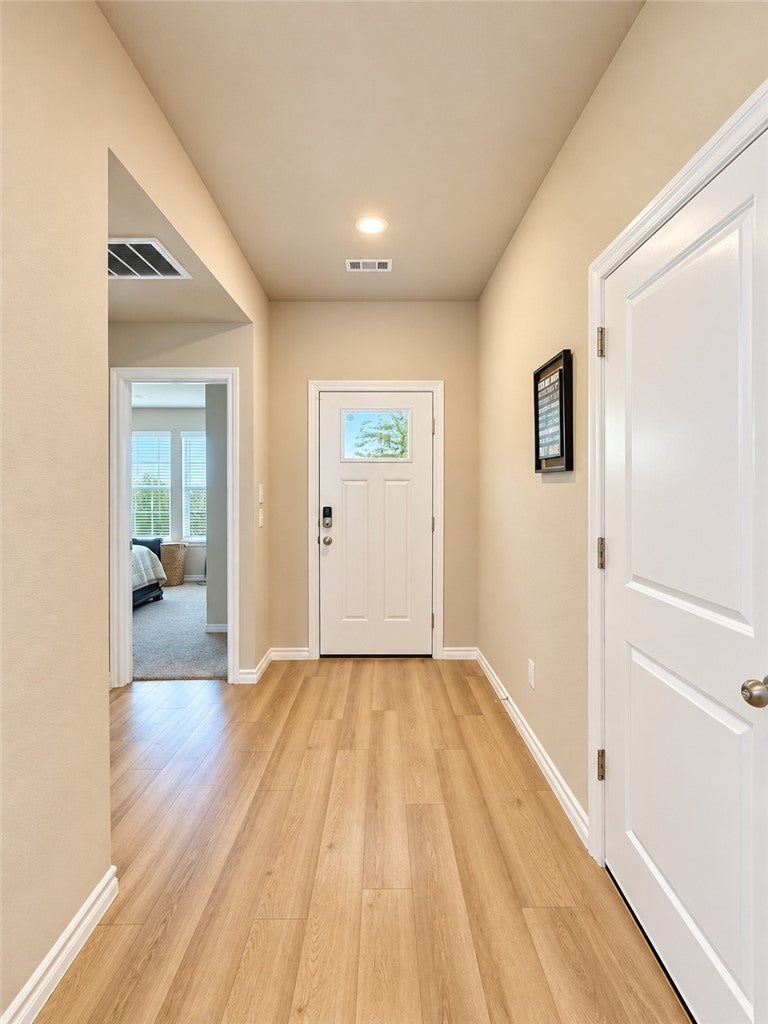
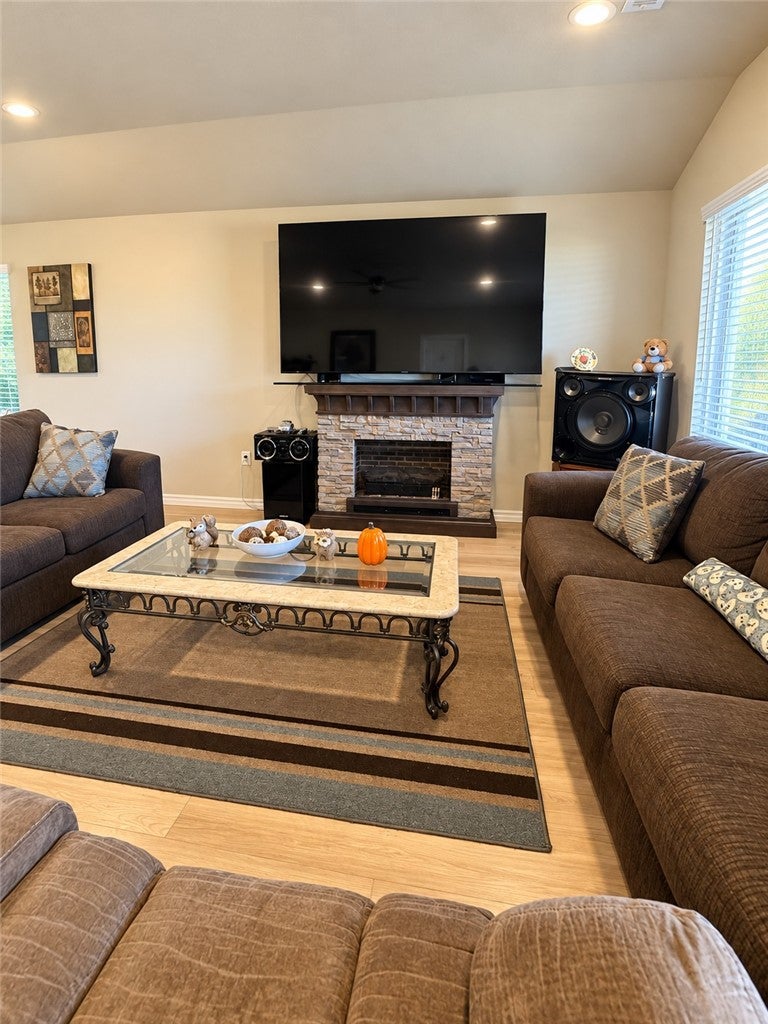
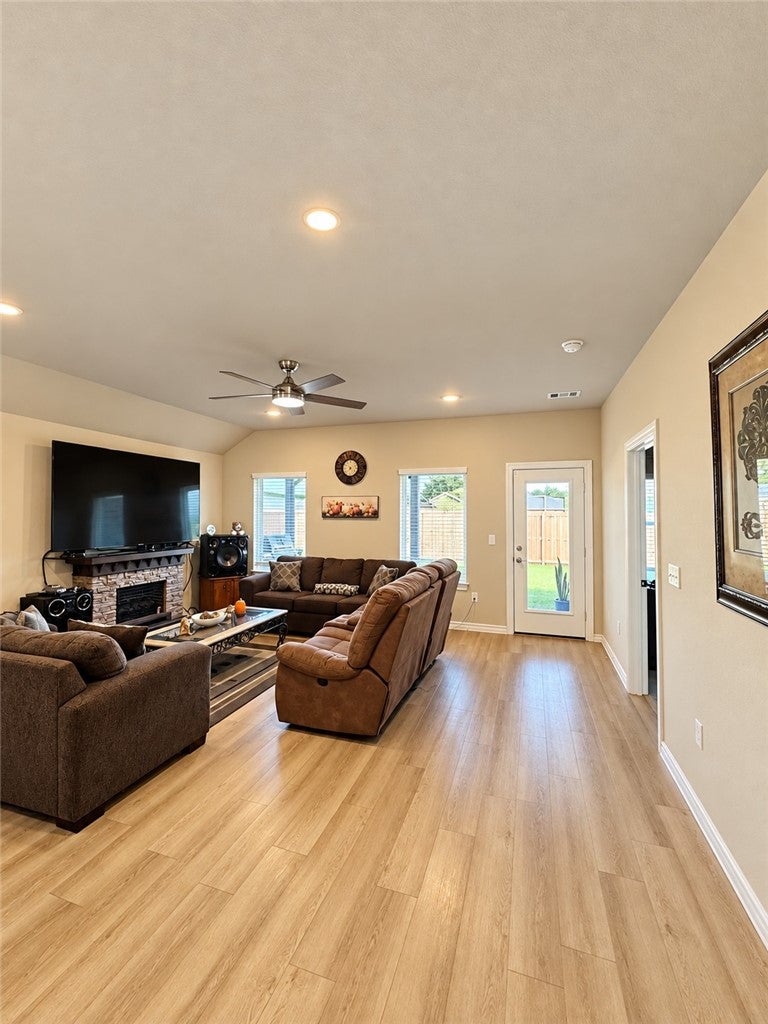
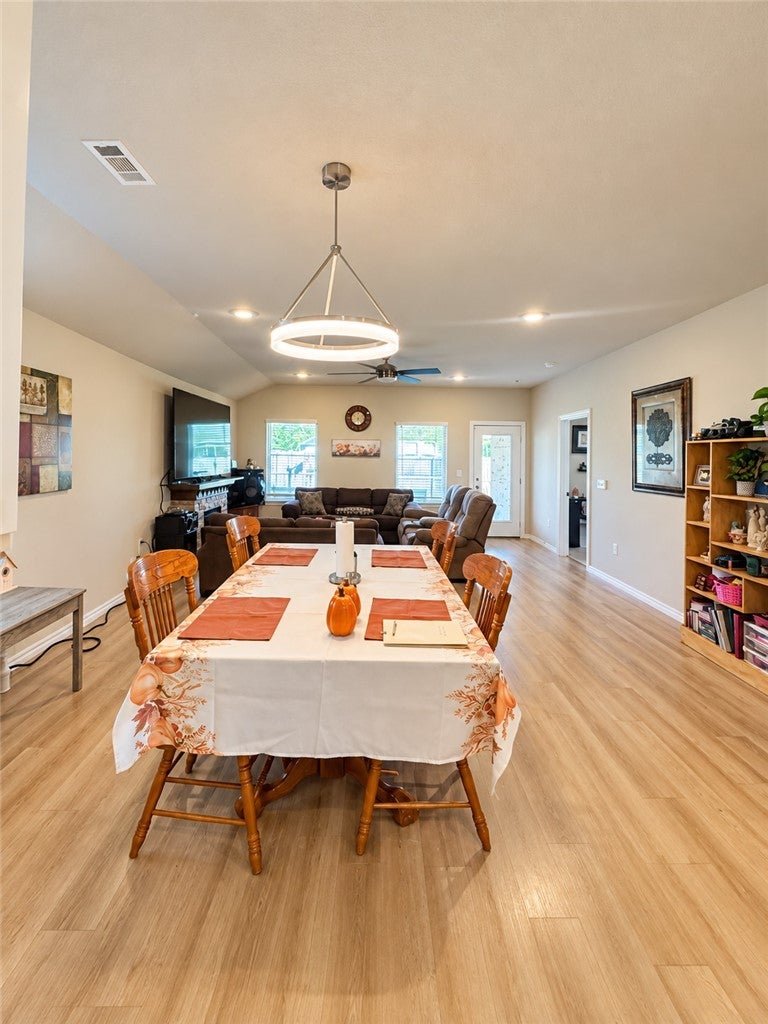
Enter an interest rate to see your estimated monthly payment.Welcome to this beautiful 4-bedroom, 2-bath home with an oversized primary suite, built in 2023, offering 2,031 square feet of comfortable living space! Situated on a spacious corner lot, this home offers modern comfort, energy efficiency, and an unbeatable location! The beautiful, oversized kitchen features a pantry, and eat-in dining area, perfect for everyday living and entertaining. One of the home’s biggest highlights is its solar panel system, which will be paid off at closing! The sellers currently enjoy a total monthly electric bill of just $22.97! Gas lines are also installed at the home, giving future owners the option to connect gas service if desired. Step outside and enjoy the huge yard, offering endless possibilities for outdoor activities, gardening, or entertaining. Conveniently located near schools, parks, and the fire department, this nearly new home has so much to offer! Don’t miss this wonderful opportunity to own a beautiful, energy-efficient home with plenty of space inside and out!
| 2 weeks ago | Listing first seen on site | |
| 2 weeks ago | Listing updated with changes from the MLS |

The information being provided by ArkansasONE MLS is for the consumer’s personal, non-commercial use and may not be used for any purpose other than to identify prospective properties consumers may be interested in purchasing. The information is deemed reliable but not guaranteed and should therefore be independently verified. Contact your county assessor for tax calculation information. © 2026 ArkansasONE MLS All rights reserved.
Last checked: 2026-10-24 03:01 AM UTC
Did you know? You can invite friends and family to your search. They can join your search, rate and discuss listings with you.