Save
Ask
Tour
Hide
Share
$2,250,000
23 Days On Site

702 NE A Street
Bentonville, AR 72712

Single Family Residence|Pending
4
Beds
6
Total Baths
5
Full Baths
1
Partial Bath
4,321
SqFt
$521
/SqFt
2022
Built
Subdivision:
Demings 2nd Add Bentonville
County:
Benton
702 NE A Street702 NE A Street702 NE A Street702 NE A Street
Save
Ask
Tour
Hide
Share

Mortgage Calculator

Monthly Payment (Est.)

Enter an interest rate to see your estimated monthly payment.
Calculator powered by Showcase IDX, a Constellation1 Company. Copyright ©2026 Information is deemed reliable but not guaranteed.

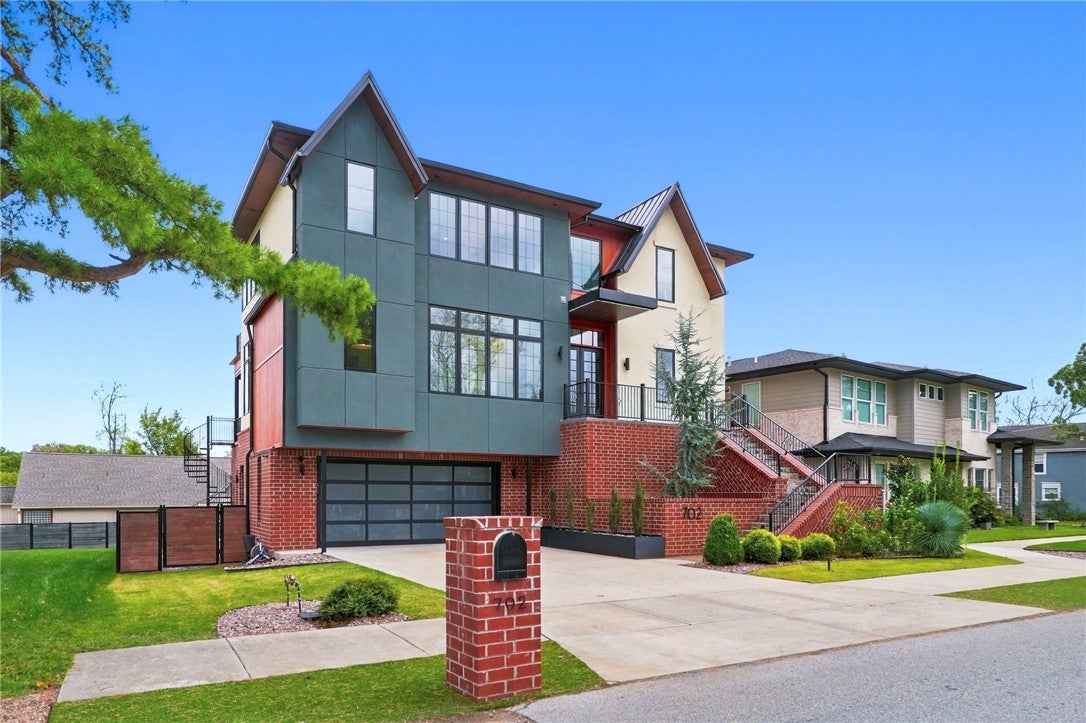
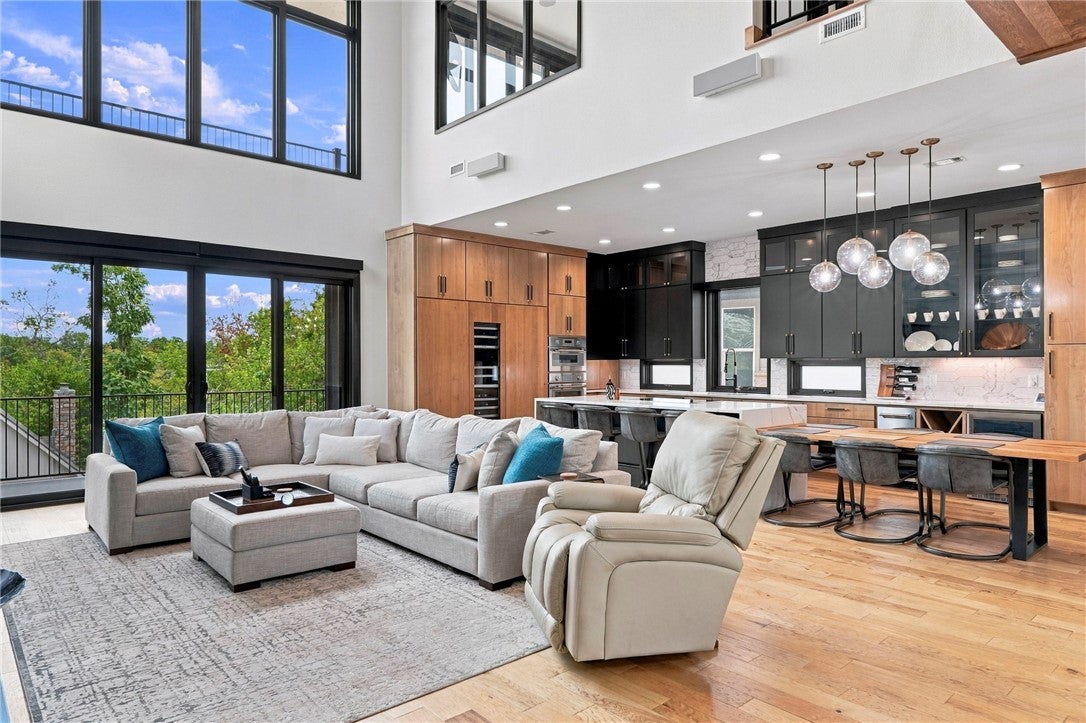
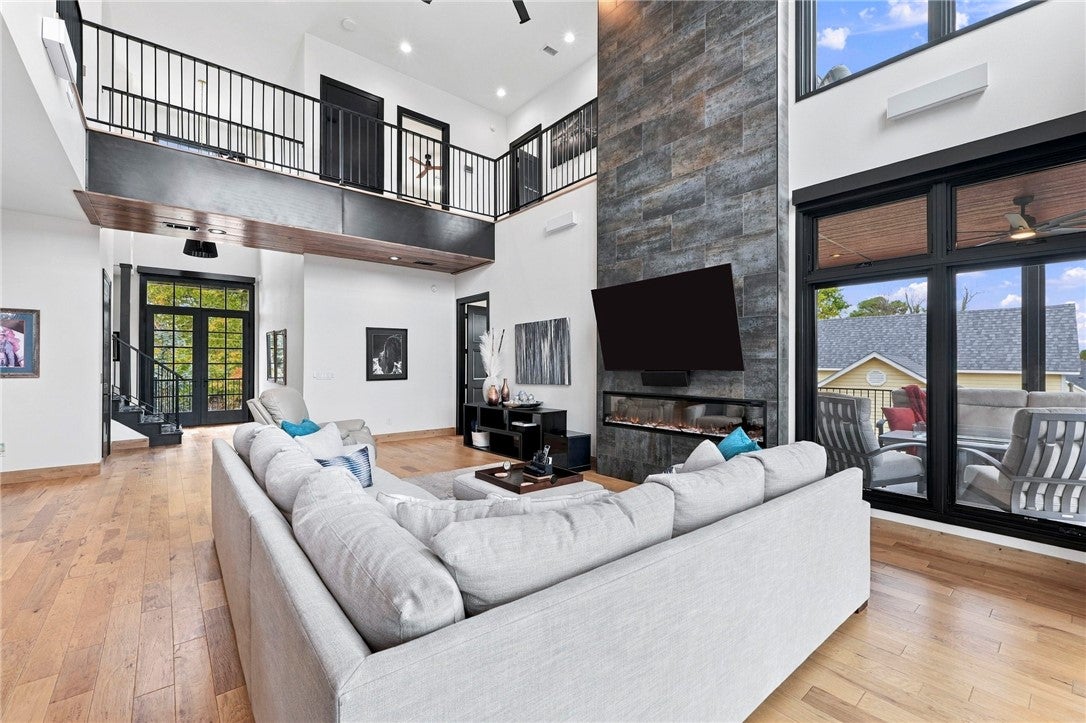
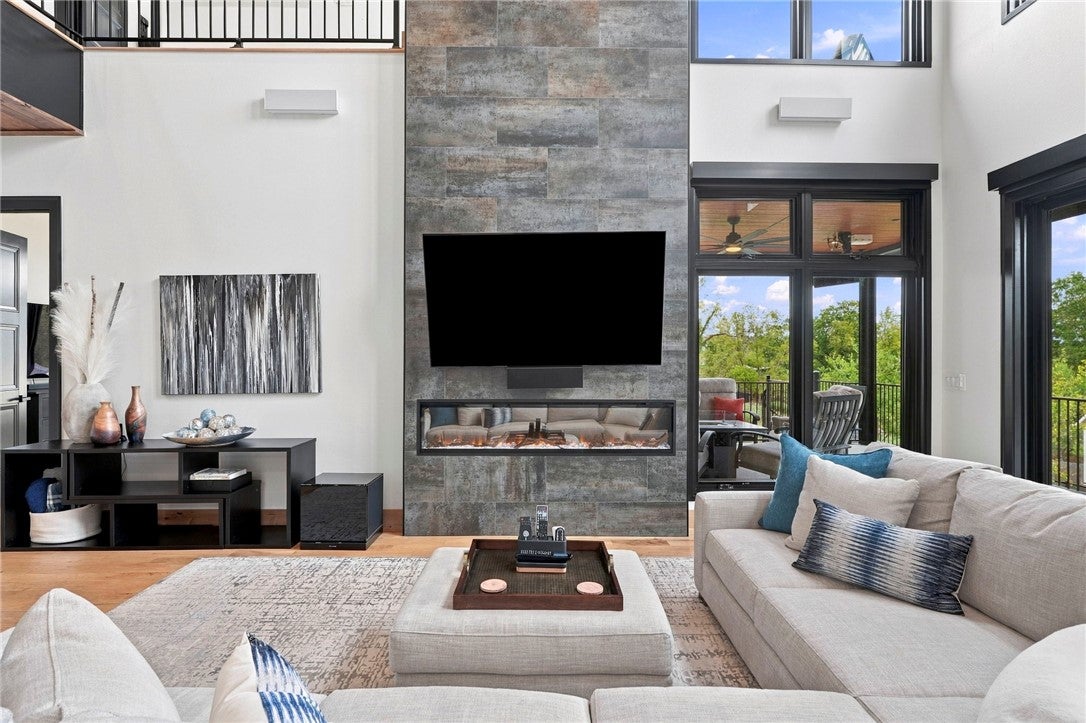
Have it all! Downtown Bentonville luxury with an unbeatable location: 1/2 mile from the Square with direct access to Compton Gardens, Crystal Bridges and MTB trails; minutes from Walmart HQ and future medical district. Soaring 20-ft ceilings and walls of glass frame open living spaces. The chef's kitchen features Thermador appliances, induction cooking, wine fridge and butler's pantry with a 2nd dishwasher, sink and refrigerator. The primary suite boasts a spa bath with soaking tub, multi-head shower, sauna and in-closet laundry. A covered balcony has motorized screens fully enclosing it and a heater extending usage. Enjoy a lower-level golf simulator/cinema room and wine area with a full bath positioned for a future pool. Upstairs: 2 ensuite bedrooms, 4th bedroom/office with private bath, laundry with steam closet and 2nd balcony. An elevator serves all 3 levels. Premium whole-house audio, security cameras, climate-controlled 3-car garage, storm/safe room and fenced, spacious yard complete this rare retreat.

Save
Ask
Tour
Hide
Share
Listing Snapshot
Price 
$2,250,000
Days On Site 
23 Days
Bedrooms 
4
Inside Area (SqFt) 
4,321 sqft
Total Baths 
6
Full Baths 
5
Partial Baths 
1
Lot Size 
0.19 Acres
Year Built 
2022
MLS Number 
1364954
Status 
Pending
Property Tax 
$13,038
HOA/Condo/Coop Fees 
N/A
Sq Ft Source 
Owner
Friends & Family
Recent Activity
a week agoStatus changed to Pending
a week agoListing updated with changes from the MLS
3 weeks agoListing first seen on site
General Features
Acres 
0.19
Attached Garage 
Yes
Disclosures 
SellerDisclosure
Foundation 
Slab
Garage 
Yes
Levels 
Three Or More
Parking 
ConcreteAttachedGarageGarage Door OpenerDriveway
Property Sub Type 
Single Family Residence
Security 
Smoke Detector(s)Security System
Sewer 
Public Sewer
SqFt Total 
4321
Style 
Contemporary
Utilities 
Electricity AvailableNatural Gas AvailableSewer AvailableWater Available
Water Source 
Public
Zoning 
Residential
Interior Features
Appliances 
DishwasherDisposalMicrowaveOtherWater HeaterPlumbed For Ice Maker
Basement 
None
Cooling 
Ceiling Fan(s)Central Air
Fireplace 
Yes
Fireplace Features 
Living Room
Fireplaces 
1
Flooring 
Tile
Heating 
Central
Interior 
SaunaBuilt-in FeaturesCeiling Fan(s)Cathedral Ceiling(s)PantryWalk-In Closet(s)Wired for SoundSmart ThermostatStone Counters
Laundry Features 
Washer Hookup
Spa 
Yes
Save
Ask
Tour
Hide
Share
Exterior Features
Construction Details 
Cement SidingBrickConcreteStucco
Fencing 
PartialPrivacyWood
Lot Features 
ClearedCity LotLandscapedLevel
Other Structures 
None
Patio And Porch 
PatioPorch
Pool Features 
None
Roof 
Metal
Spa 
Yes
Community Features
Association Amenities 
Trail(s)
Additional Association Fee Frequency 
Monthly
Community Features 
Sidewalks
School District 
Bentonville
Roads 
Paved
Schools
School District
Bentonville
Elementary School
Unknown
Middle School
Unknown
High School
Unknown
Listing courtesy of Deana Smedlund of Better Homes and Gardens Real Estate Journey Bento


The information being provided by ArkansasONE MLS is for the consumer’s personal, non-commercial use and may not be used for any purpose other than to identify prospective properties consumers may be interested in purchasing. The information is deemed reliable but not guaranteed and should therefore be independently verified. Contact your county assessor for tax calculation information. © 2026 ArkansasONE MLS All rights reserved.
Last checked: 2026-11-07 01:56 AM UTC

Neighborhood & Commute
Source: Walkscore
Disclosure: Community information and market data powered by Constellation Data Labs. Information is deemed reliable but not guaranteed.
Save
Ask
Tour
Hide
Share