Save
Ask
Tour
Hide
Share
$4,290,000
23 Days On Site

507-627 Reed Valley
Fayetteville, AR 72704

For Sale|Single Family Residence|Active
6
Beds
6
Total Baths
5
Full Baths
1
Partial Bath
6,014
SqFt
$713
/SqFt
Subdivision:
None
County:
Washington
507-627 Reed Valley507-627 Reed Valley507-627 Reed Valley507-627 Reed Valley
Save
Ask
Tour
Hide
Share

Mortgage Calculator

Monthly Payment (Est.)

Enter an interest rate to see your estimated monthly payment.
Calculator powered by Showcase IDX, a Constellation1 Company. Copyright ©2026 Information is deemed reliable but not guaranteed.

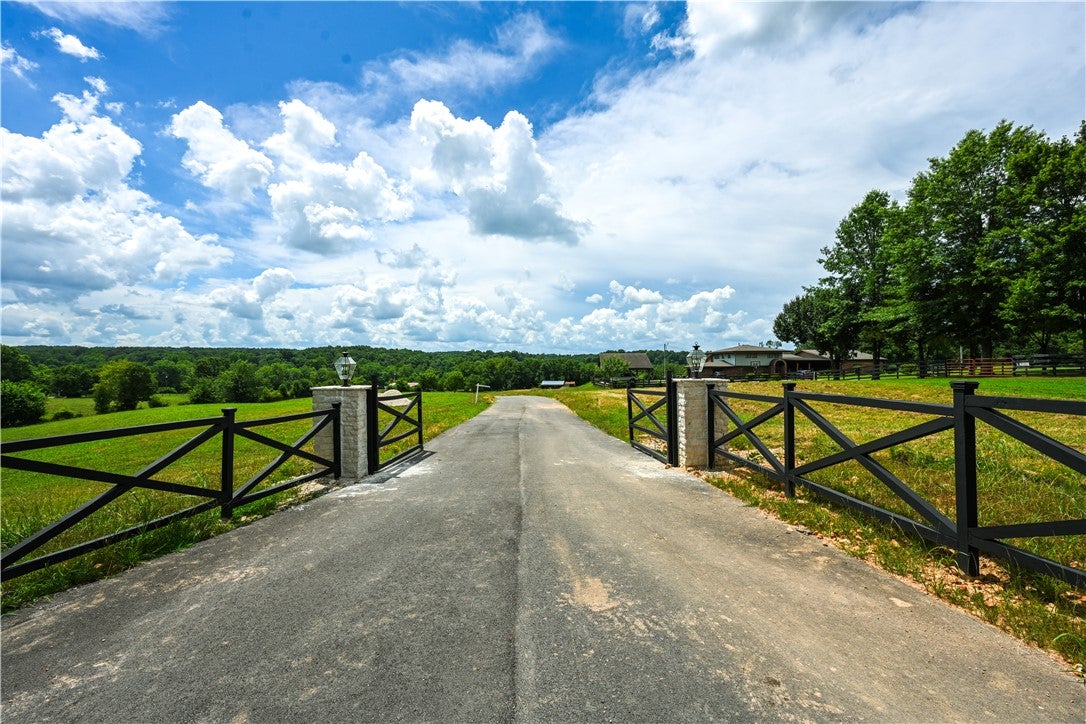
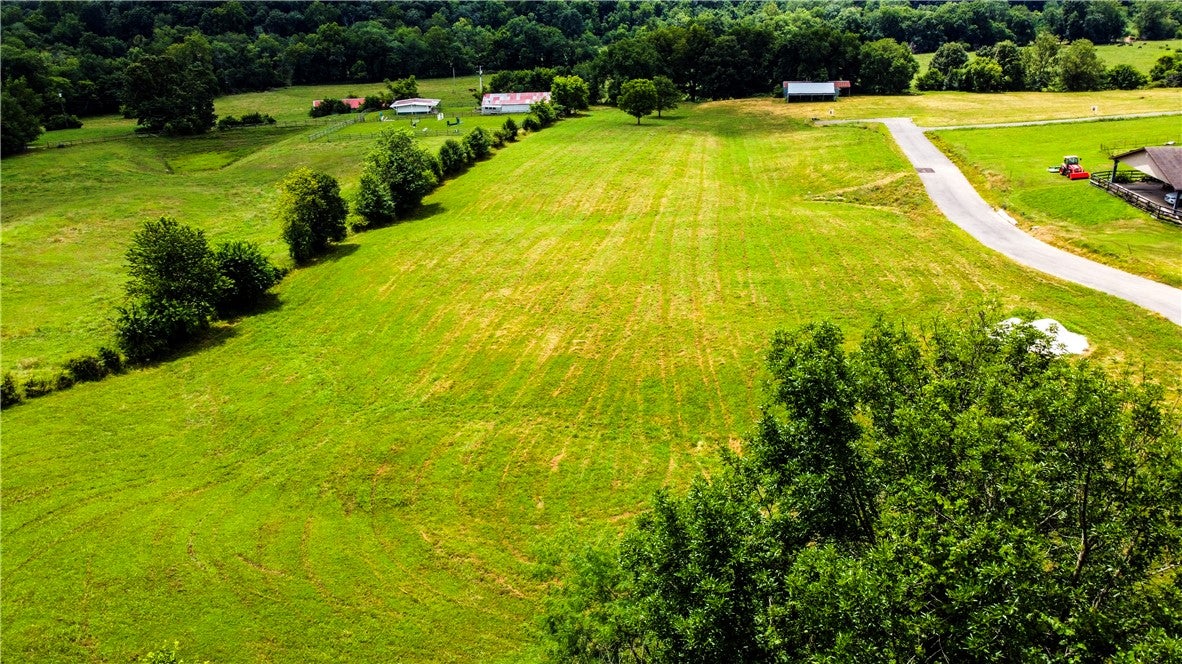
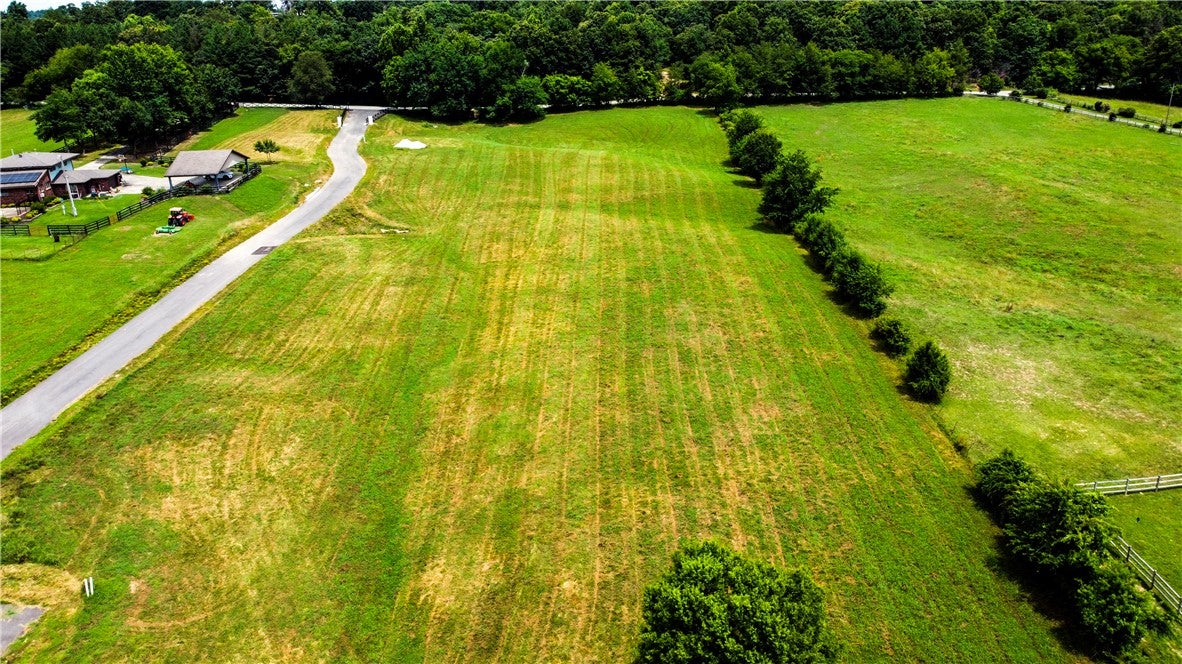
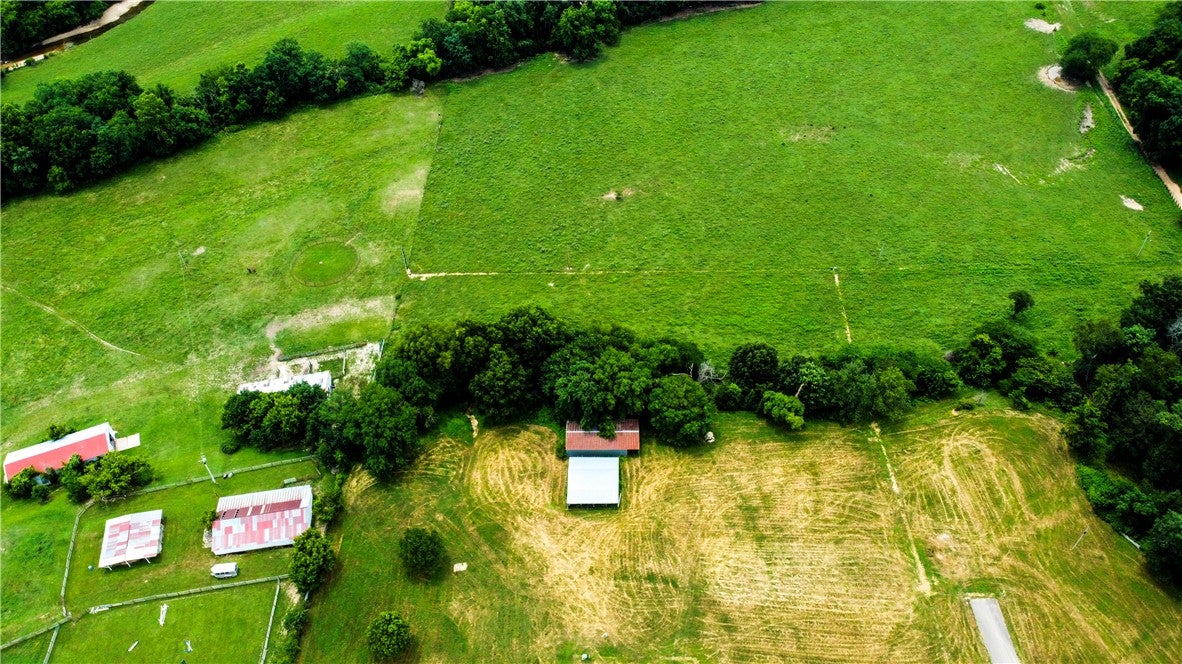
Remodeled estate on 33 acres in one of Fayetteville's most desirable locations. This home offers 6 bedrooms, 5.5 baths, and a spacious primary suite with 2 walk-in closets and a fire place. The chef's kitchen features a 12' wood island, 8-burner induction range, double ovens, and double refrigerator. Enjoy a office and media room w/wet bar. Relax in the 22,000-gallon pool with diving board, entertain under the pergola, or enjoy the covered porch with fireplace. This home has a tree-lined gated driveway and solar panels (electric bills are about $55/month). Includes part of Clear Creek. Bonus building offers flexible space for a gym, 2nd office, or kid hangout. Just 5 minutes to The Blessings and 112, 7 minutes to I49, and 30 minutes to the Walmart HO. Or if you're just looking for 33 acres to split or develop you can tear down the house and start from scratch! Crosslisted MLS #1366033, 1365239, 1364157, 1355279, 1315414, 1314777, 1292597.

Save
Ask
Tour
Hide
Share
Listing Snapshot
Price 
$4,290,000
Days On Site 
23 Days
Bedrooms 
6
Inside Area (SqFt) 
6,014 sqft
Total Baths 
6
Full Baths 
5
Partial Baths 
1
Lot Size 
33 Acres
Year Built 
N/A
MLS Number 
1365252
Status 
Active
Property Tax 
$3,456
HOA/Condo/Coop Fees 
N/A
Sq Ft Source 
Owner
Friends & Family
Recent Activity
3 weeks agoListing first seen on site
3 weeks agoListing updated with changes from the MLS
General Features
Acres 
33
Disclosures 
SellersDisclosureNotAvailable
Energy Features 
Solar
Foundation 
Slab
Garage 
Yes
Green Energy Efficient 
Appliances
Levels 
Two
Parking 
ConcreteGarageGarage Door OpenerDriveway
Property Sub Type 
Single Family Residence
Security 
Smoke Detector(s)Security System
Sewer 
Septic Tank
SqFt Total 
6014
Utilities 
Electricity AvailableNatural Gas AvailableWater Available
Water Source 
PublicWell
Interior Features
Appliances 
OvenRangeBuilt-In RangeDouble OvenDishwasherElectric Water HeaterDisposalMicrowaveRange HoodSelf Cleaning OvenENERGY STAR Qualified AppliancesPlumbed For Ice Maker
Cooling 
Central AirElectric
Fireplace 
Yes
Fireplace Features 
BedroomElectricLiving RoomOutside
Fireplaces 
3
Flooring 
TileVinyl
Heating 
Natural GasCentral
Interior 
Wet BarBuilt-in FeaturesPantryWalk-In Closet(s)Smart ThermostatStone Counters
Laundry Features 
Washer Hookup
Save
Ask
Tour
Hide
Share
Exterior Features
Construction Details 
StoneBrick
Fencing 
FencedFull
Lot Features 
ClearedOpen LotRolling SlopeSplit Possible
Other Structures 
Outbuilding
Patio And Porch 
CoveredPatio
Roof 
Shingle
Waterfront Features 
Creek
Community Features
Additional Association Fee Frequency 
Monthly
School District 
Springdale
Roads 
Paved
Schools
School District
Springdale
Elementary School
Unknown
Middle School
Unknown
High School
Unknown
Listing courtesy of Kailtin Parker of Truman Ball Real Estate


The information being provided by ArkansasONE MLS is for the consumer’s personal, non-commercial use and may not be used for any purpose other than to identify prospective properties consumers may be interested in purchasing. The information is deemed reliable but not guaranteed and should therefore be independently verified. Contact your county assessor for tax calculation information. © 2026 ArkansasONE MLS All rights reserved.
Last checked: 2026-11-07 01:26 AM UTC

Neighborhood & Commute
Source: Walkscore
Disclosure: Community information and market data powered by Constellation Data Labs. Information is deemed reliable but not guaranteed.
Save
Ask
Tour
Hide
Share