
1624 Taylor Orchard RoadGentry, AR 72734
Mortgage Calculator
Monthly Payment (Est.)
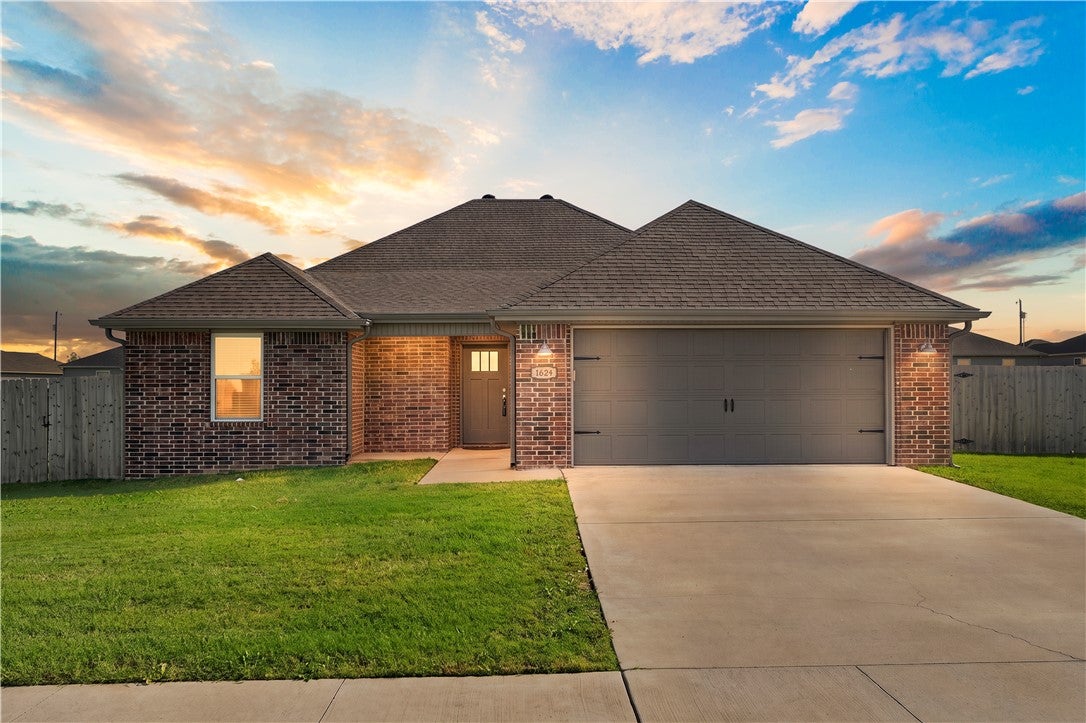
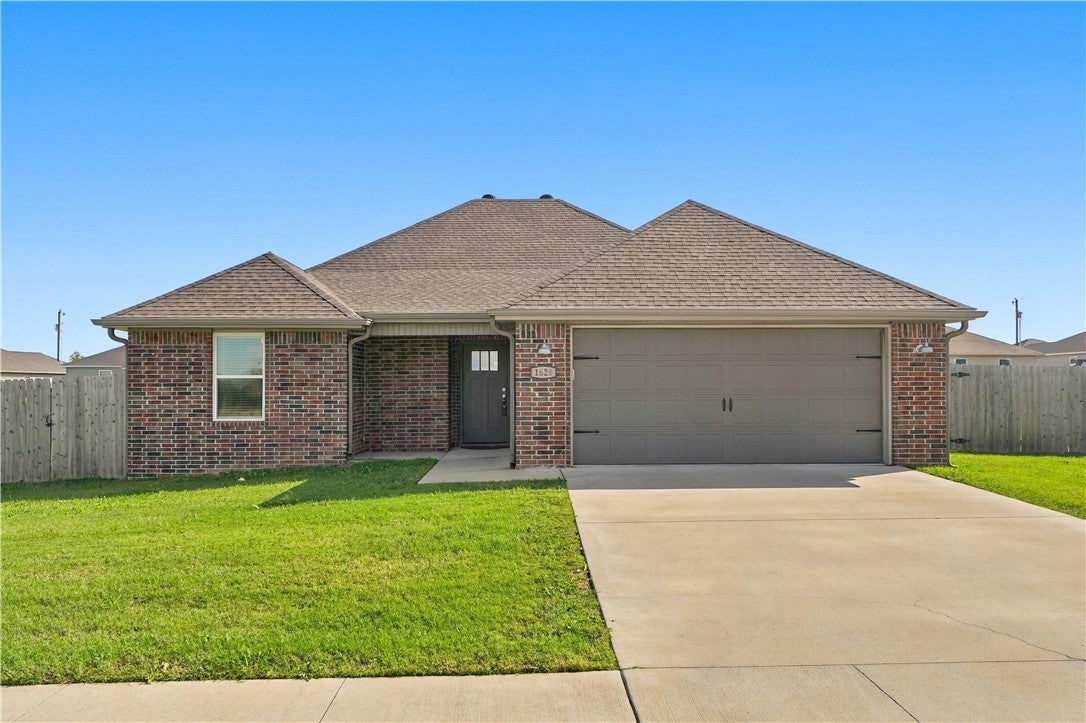
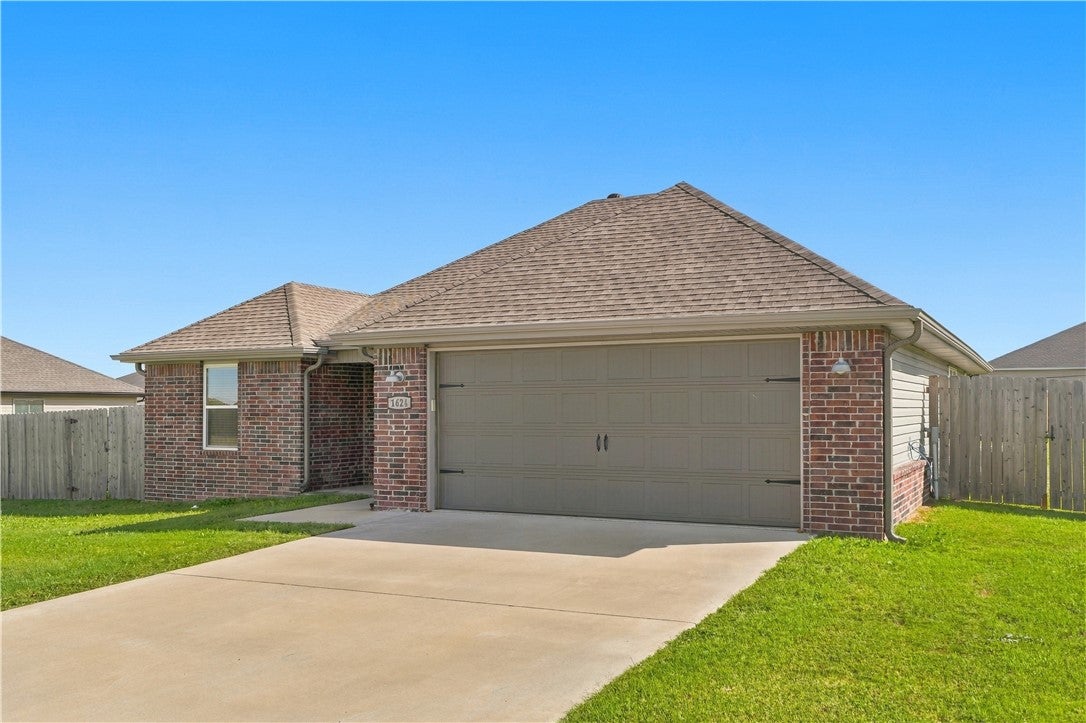
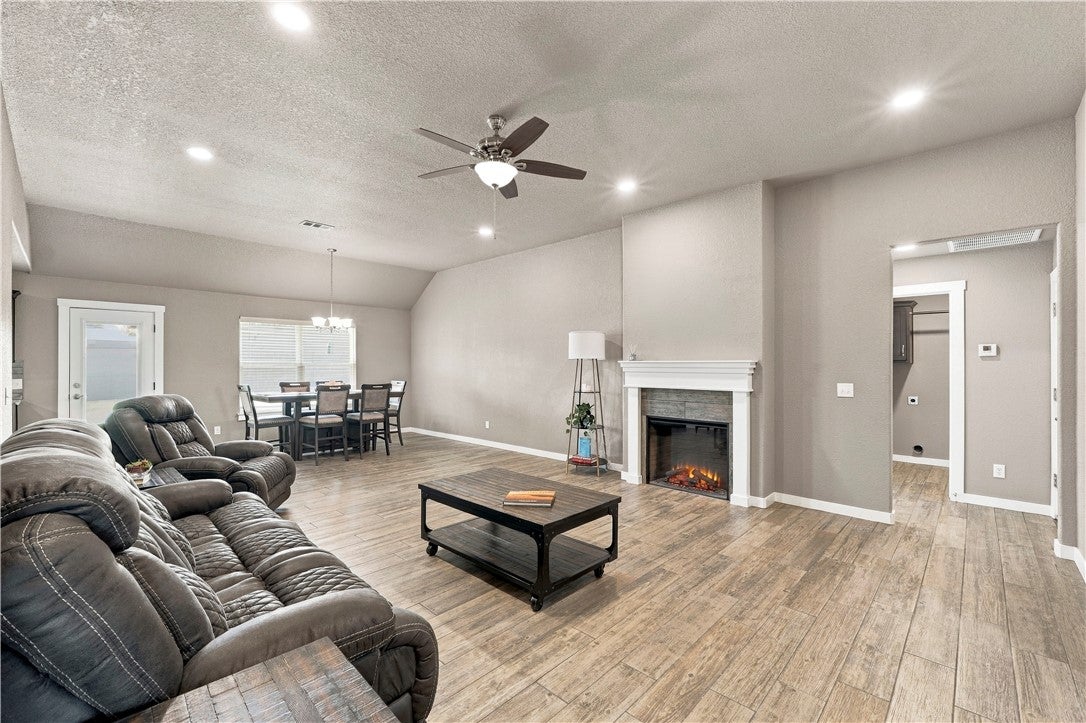
Enter an interest rate to see your estimated monthly payment.Welcome to your beautiful 3-bedroom, 2-bathroom home featuring a thoughtful split-floor plan, offering a private, peaceful owner’s retreat completely separate from other bedrooms. At the heart of the home is a large living room anchored by a cozy fireplace, perfect for family movie nights or relaxing weekends. Love to cook? The spacious kitchen boasts abundant counter space, making it easy for multiple chefs to prep meals together without bumping elbows. Step outside into your massive, spacious backyard—a blank canvas for children's playtime, pets, or summer BBQs. You will love the garage equipped with a professionally installed Level 2 EV charger, the Starlink hardware ensuring blazing-fast internet for remote work or streaming. Nestled just minutes from local schools, this home offers the ultimate blend of convenience and community. Even better, you are just a short trip from Lake Flint Creek, a scenic destination perfect for relaxation and enjoying beautiful green spaces. Up to $10,000 in seller concession!
| a week ago | Price changed to $274,990 | |
| a week ago | Listing updated with changes from the MLS | |
| 2 weeks ago | Listing first seen on site |

The information being provided by ArkansasONE MLS is for the consumer’s personal, non-commercial use and may not be used for any purpose other than to identify prospective properties consumers may be interested in purchasing. The information is deemed reliable but not guaranteed and should therefore be independently verified. Contact your county assessor for tax calculation information. © 2026 ArkansasONE MLS All rights reserved.
Last checked: 2026-11-05 11:52 PM UTC