Save
Ask
Tour
Hide
Share
$415,000
13 Days On Site

14226 Douglas Road
Gentry, AR 72734

For Sale|Single Family Residence|Active
3
Beds
2
Total Baths
2
Full Baths
1,588
SqFt
$261
/SqFt
1997
Built
County:
Benton
Upcoming Open Houses
Sun, Nov 8, 2:00 PM - 4:00 PM
14226 Douglas Road14226 Douglas Road14226 Douglas Road14226 Douglas Road
Save
Ask
Tour
Hide
Share

Mortgage Calculator

Monthly Payment (Est.)

Enter an interest rate to see your estimated monthly payment.
Calculator powered by Showcase IDX, a Constellation1 Company. Copyright ©2026 Information is deemed reliable but not guaranteed.

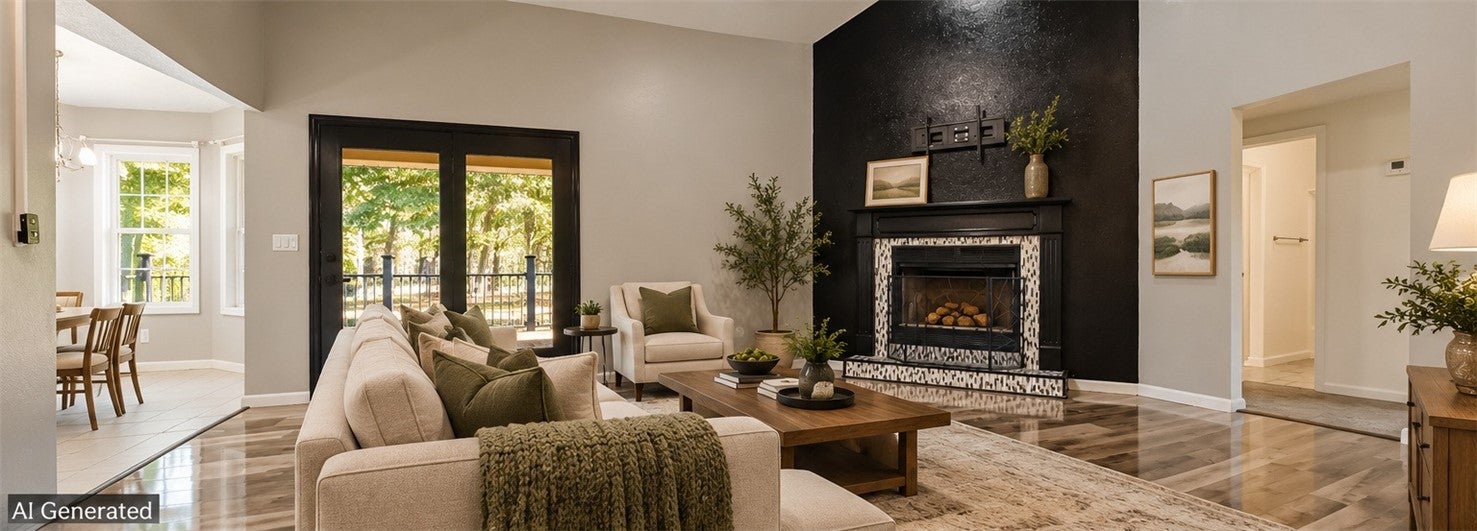
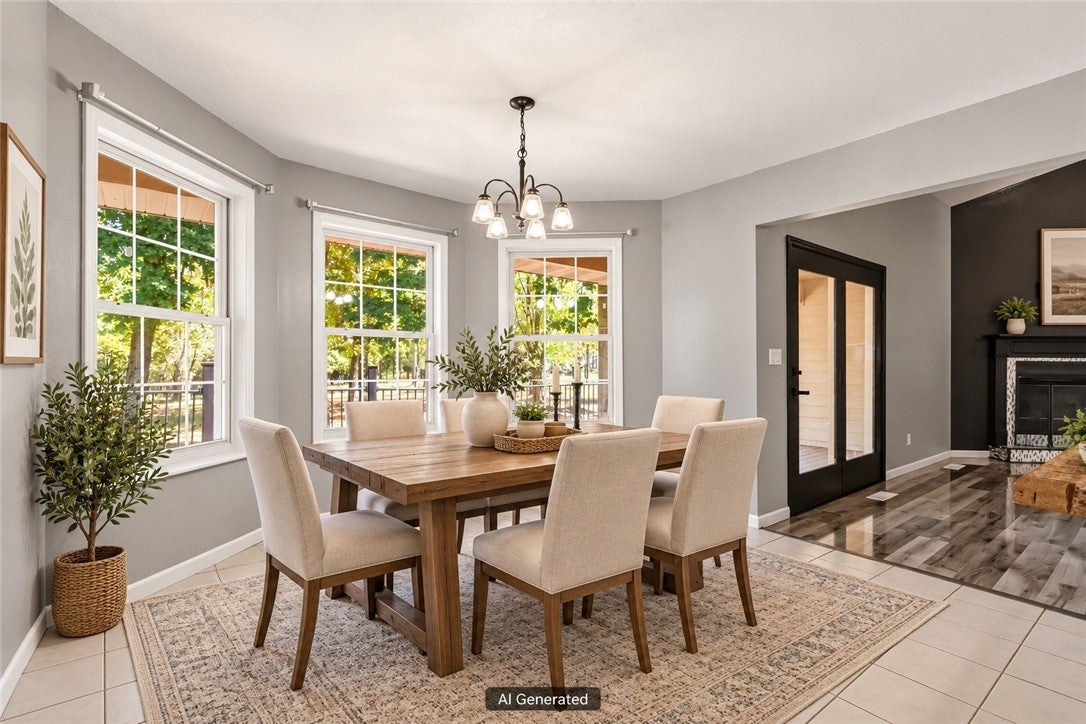
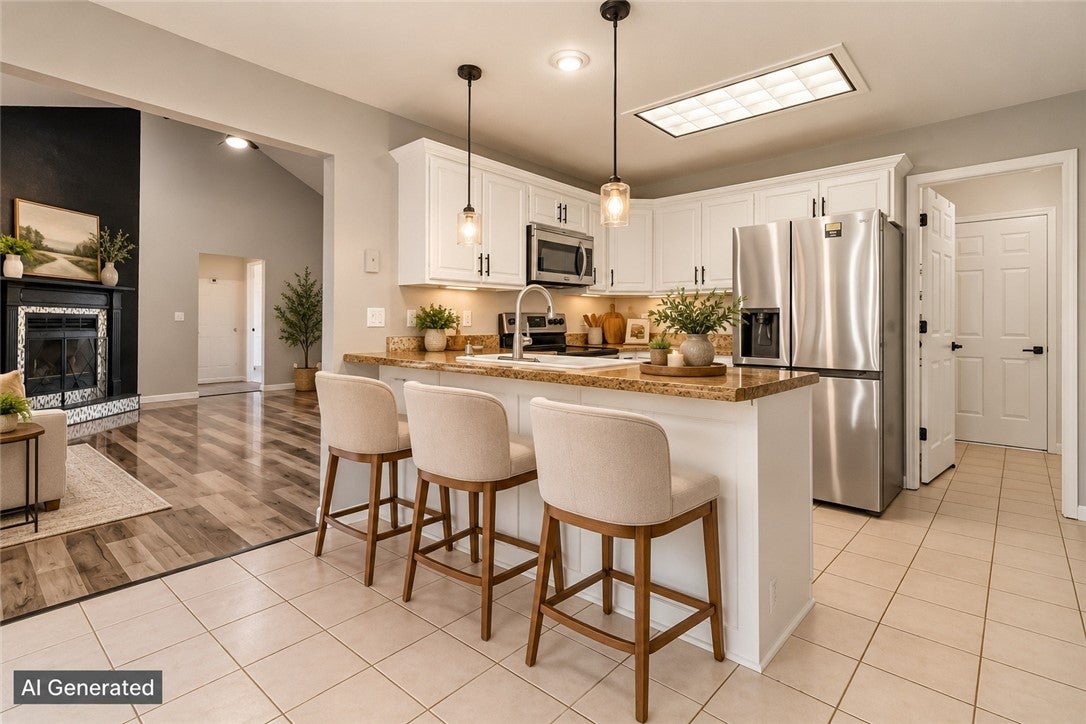
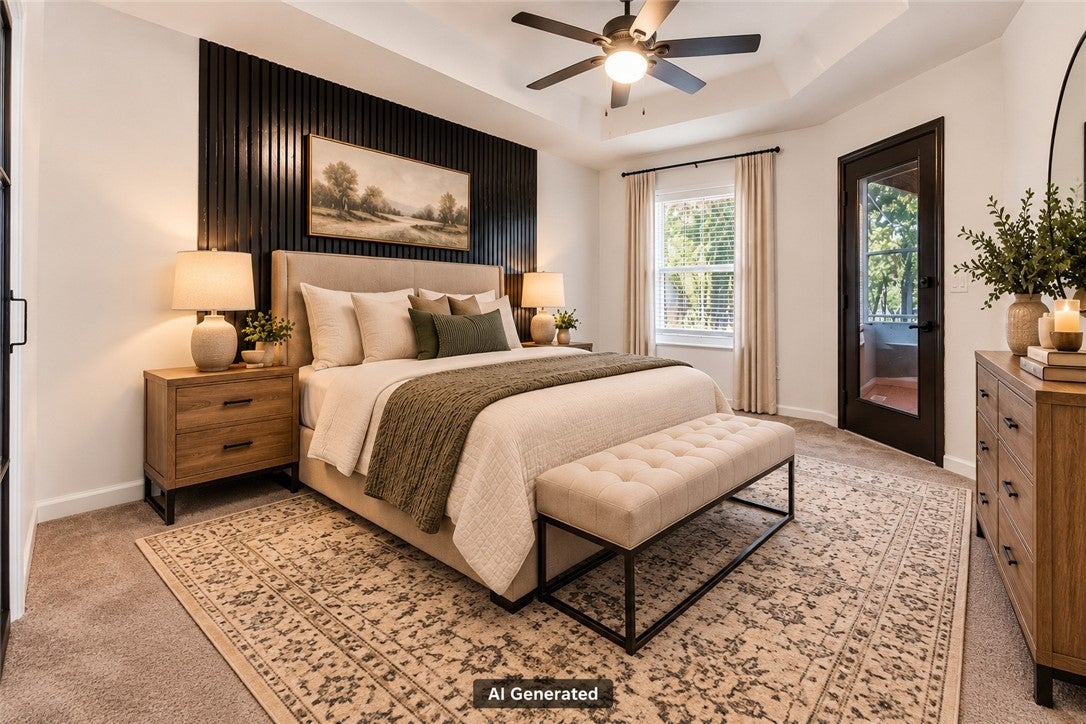
HIDDEN GEM ON 3 ACRES WITH $5,000 IN SELLER CONCESSIONS! Enjoy peaceful privacy just minutes from town and the bypass, with easy access to all of Northwest Arkansas! This move-in-ready 1,588 SF home offers 3 bedrooms, 2 baths, and a flexible office or hobby room. Cathedral ceilings, a beautiful wood beam, and a cozy fireplace welcome you into the living room, while the split floor plan provides added privacy. Recent updates include new LVP flooring in the living room, a new double vanity in the primary bath, and a 2024 water heater. A new Generac generator provides backup power during outages! The primary suite features a barn door and its own access to the expansive 16x30 deck—perfect for morning coffee, entertaining, or taking in the peaceful surroundings. A new 12x12 outdoor storage building adds room for tools and hobbies. Country charm, modern comforts, and convenience—all in one hidden gem! Don't let this one slip away—schedule your private showing today!

Save
Ask
Tour
Hide
Share
Listing Snapshot
Price 
$415,000
Days On Site 
13 Days
Bedrooms 
3
Inside Area (SqFt) 
1,588 sqft
Total Baths 
2
Full Baths 
2
Partial Baths 
N/A
Lot Size 
3 Acres
Year Built 
1997
MLS Number 
1366087
Status 
Active
Property Tax 
$3,148
HOA/Condo/Coop Fees 
N/A
Sq Ft Source 
Public Records
Friends & Family
Recent Activity
2 weeks agoListing first seen on site
2 weeks agoListing updated with changes from the MLS
General Features
Acres 
3
Attached Garage 
Yes
Direction Faces 
West
Disclosures 
SellerDisclosure
Garage 
Yes
Levels 
One
Parking 
GravelAttachedGarageGarage Door OpenerRV Access/ParkingDriveway
Property Sub Type 
Single Family Residence
Sewer 
Septic Tank
SqFt Total 
1588
Style 
Traditional
Utilities 
Electricity AvailableNatural Gas AvailableWater Available
Water Source 
Public
Zoning 
Residential
Interior Features
Appliances 
OvenElectric RangeDisposalGas Water HeaterMicrowaveRefrigeratorSelf Cleaning OvenPlumbed For Ice MakerRange Hood

Basement 
Crawl Space
Cooling 
Ceiling Fan(s)Central AirElectric
Electric 
Generator
Fireplace 
Yes
Fireplace Features 
Gas LogLiving Room
Fireplaces 
1
Flooring 
CarpetLaminateTileVinyl
Heating 
Natural GasCentral
Interior 
Ceiling Fan(s)Cathedral Ceiling(s)Eat-in KitchenWalk-In Closet(s)Smart Thermostat
Laundry Features 
Washer Hookup
Window Features 
BlindsWindow Treatments
Bedroom 
Dimensions - 13.3 x 11.6Level - Main
Den 
Dimensions - 12.8 x 7.7Level - Main
EatInKitchen 
Dimensions - 11.6 x 10.9Level - Main
Kitchen 
Dimensions - 11.6 x 11.9Level - Main
Living Room 
Dimensions - 19.7 x 15.4Level - Main
PrimaryBedroom 
Dimensions - 15.4 x 11.6Level - Main
Utility Room 
Dimensions - 5.9 x 6.6Level - Main
Save
Ask
Tour
Hide
Share
Exterior Features
Construction Details 
Masonite
Fencing 
PartialWire
Lot Features 
ClearedLevelWooded
Other Structures 
Storage
Patio And Porch 
DeckPorch
Pool Features 
None
Road Frontage 
County Road
Roof 
Shingle
Windows/Doors 
BlindsWindow Treatments
Community Features
Additional Association Fee Frequency 
Monthly
Community Features 
Park
School District 
Gentry
Roads 
GravelPaved
Schools
School District
Gentry
Elementary School
Unknown
Middle School
Unknown
High School
Unknown
Listing courtesy of Marcia Martin of Coldwell Banker Harris McHaney & Faucette -Fayette


The information being provided by ArkansasONE MLS is for the consumer’s personal, non-commercial use and may not be used for any purpose other than to identify prospective properties consumers may be interested in purchasing. The information is deemed reliable but not guaranteed and should therefore be independently verified. Contact your county assessor for tax calculation information. © 2026 ArkansasONE MLS All rights reserved.
Last checked: 2026-11-05 11:52 PM UTC

Neighborhood & Commute
Source: Walkscore
Disclosure: Community information and market data powered by Constellation Data Labs. Information is deemed reliable but not guaranteed.
Save
Ask
Tour
Hide
Share