
251 Ambry LoopCenterton, AR 72719
Mortgage Calculator
Monthly Payment (Est.)
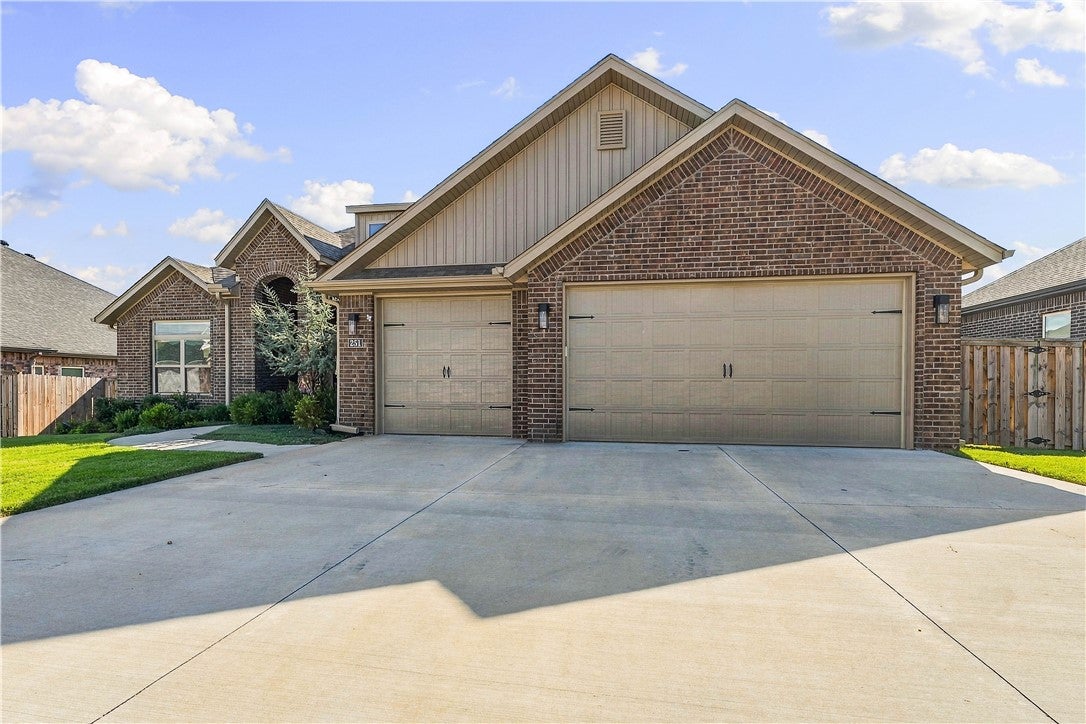
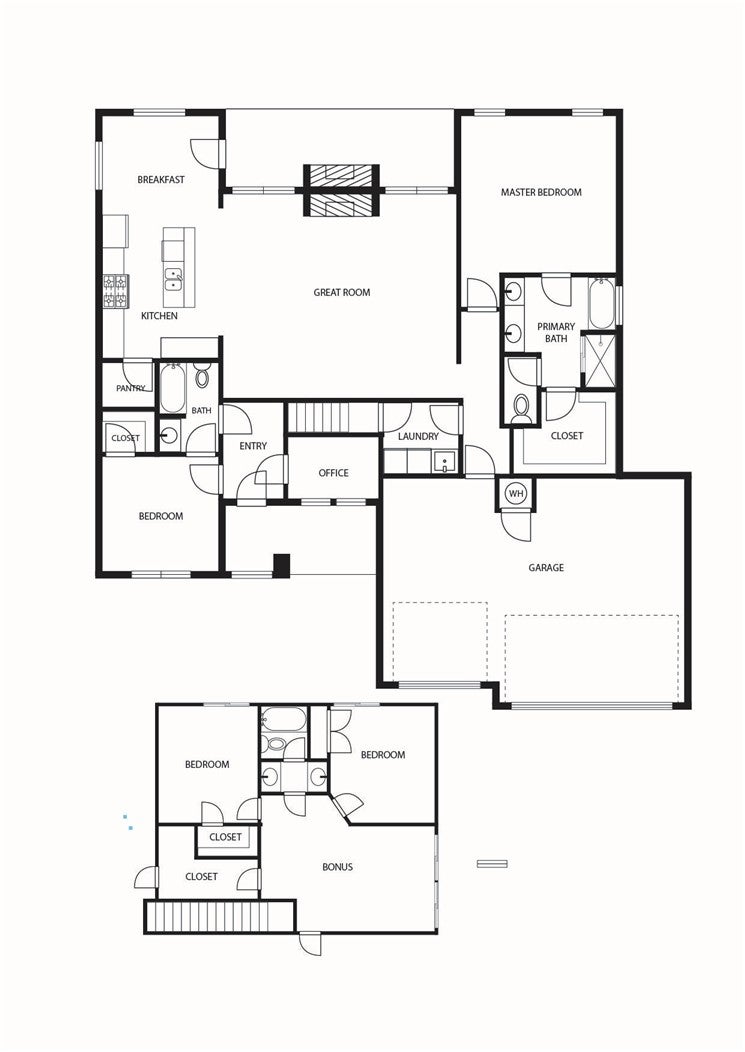
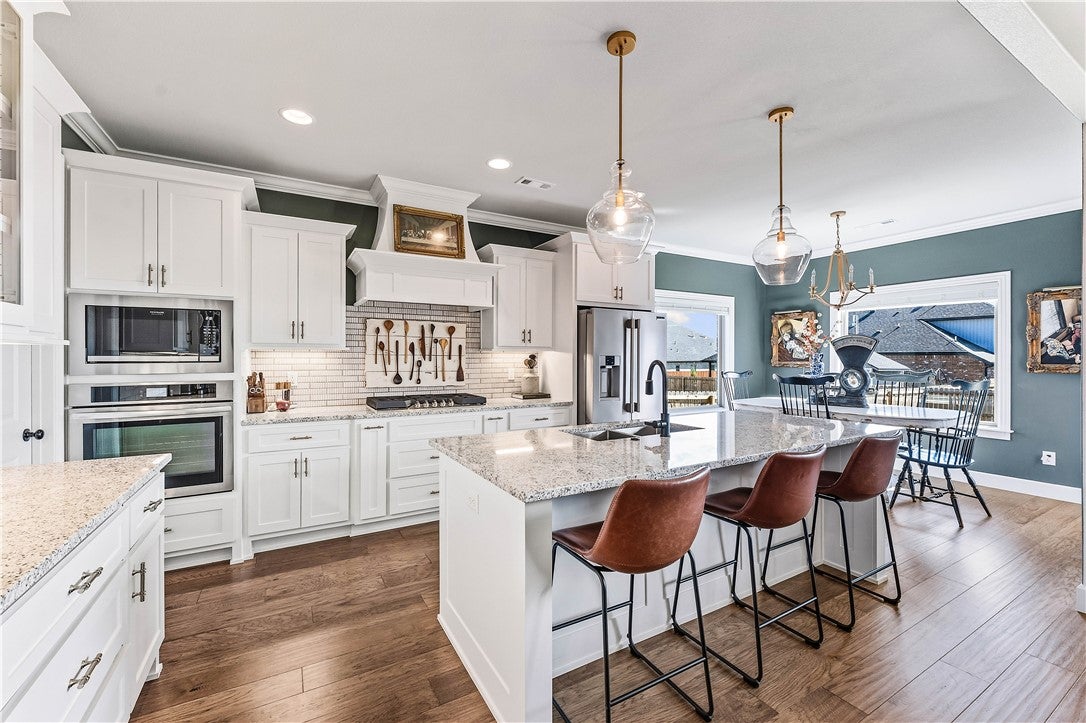
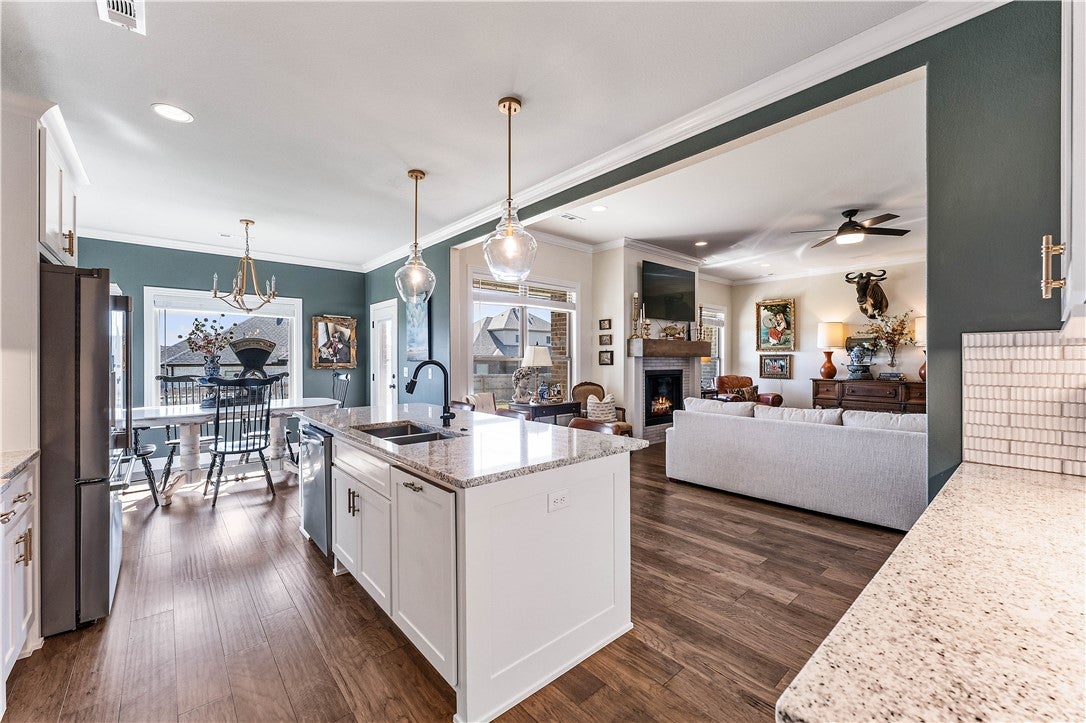
Enter an interest rate to see your estimated monthly payment.$10K SELLER CONCESSIONS + UP TO $1,500 PREFERRED LENDER CREDIT! Welcome to this beautiful 2023-built home in the heart of Centerton, offering space, style, and functionality! The thoughtfully designed floor plan features 2 bedrooms, 2 full baths, and a private office on the main level, plus 2 additional bedrooms, a full bath, and bonus room upstairs. Enjoy wood flooring throughout the main living areas and a spacious kitchen designed for entertaining, complete with a large island, generous counter space, and pantry. The primary suite features a relaxing soaking tub, and walk in shower, while the utility room offers a convenient sink and the garage entry includes built-in drop-off cubbies. Storage is abundant with 2 attic spaces, additional finished attic storage, an outdoor shed, and a 3-car garage. Outside, the fully fenced 0.25-acre lot features a covered patio and outdoor fireplace, perfect for year-round enjoyment. Move-in ready and waiting for you—schedule your showing today!
| a week ago | Listing first seen on site | |
| a week ago | Listing updated with changes from the MLS |

The information being provided by ArkansasONE MLS is for the consumer’s personal, non-commercial use and may not be used for any purpose other than to identify prospective properties consumers may be interested in purchasing. The information is deemed reliable but not guaranteed and should therefore be independently verified. Contact your county assessor for tax calculation information. © 2026 ArkansasONE MLS All rights reserved.
Last checked: 2026-11-05 11:52 PM UTC