Save
Ask
Tour
Hide
Share
$599,872
New Listing

3 Heatherbrooke Lane
Bella Vista, AR 72715

For Sale|Single Family Residence|Active
3
Beds
2
Total Baths
2
Full Baths
2,074
SqFt
$289
/SqFt
1989
Built
Subdivision:
Inverness Sub Bvv
County:
Benton
Upcoming Open Houses
Sat, Nov 7, 1:30 PM - 3:30 PM
Sun, Nov 8, 1:30 PM - 3:30 PM
3 Heatherbrooke Lane3 Heatherbrooke Lane3 Heatherbrooke Lane3 Heatherbrooke Lane
Save
Ask
Tour
Hide
Share

Mortgage Calculator

Monthly Payment (Est.)

Enter an interest rate to see your estimated monthly payment.
Calculator powered by Showcase IDX, a Constellation1 Company. Copyright ©2026 Information is deemed reliable but not guaranteed.

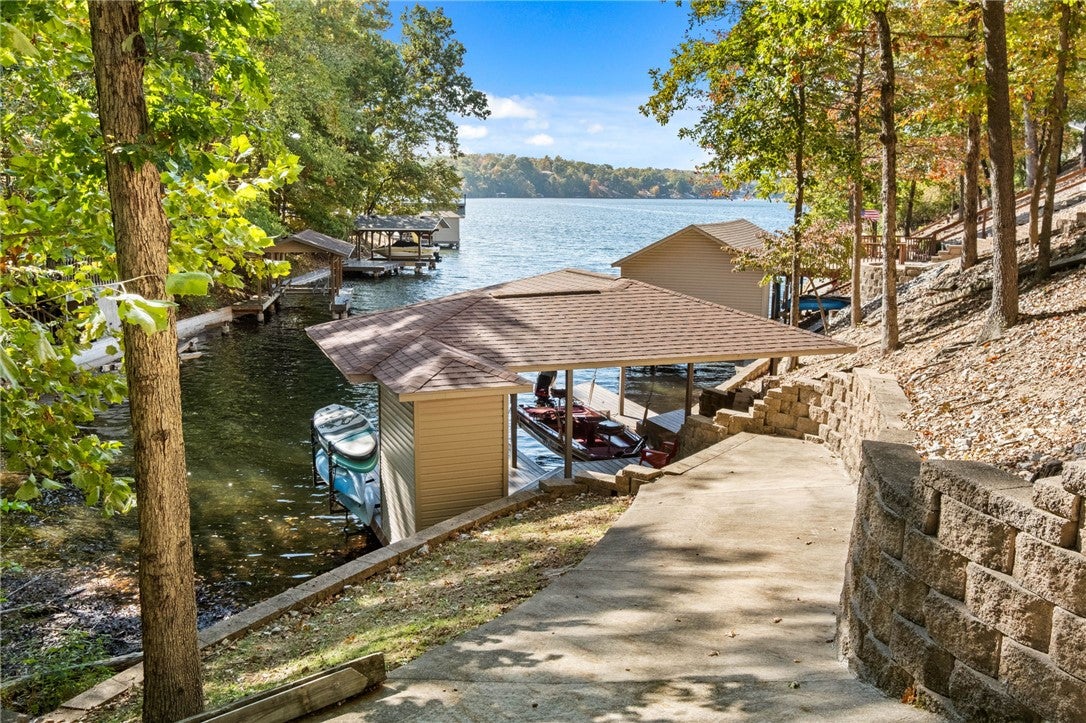
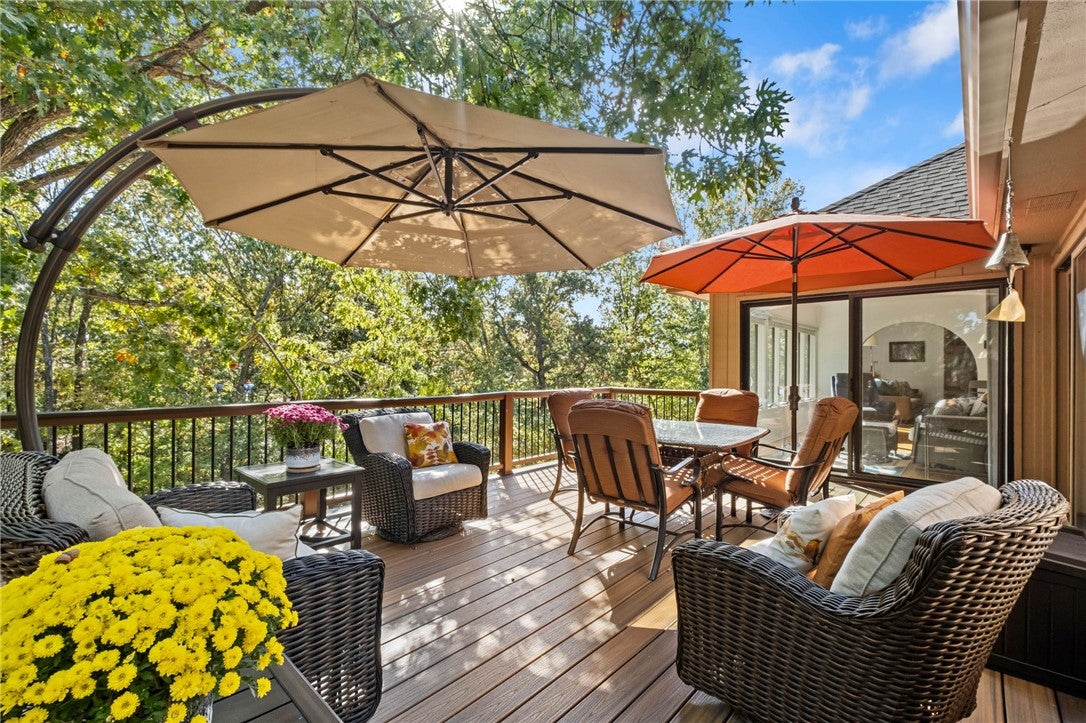
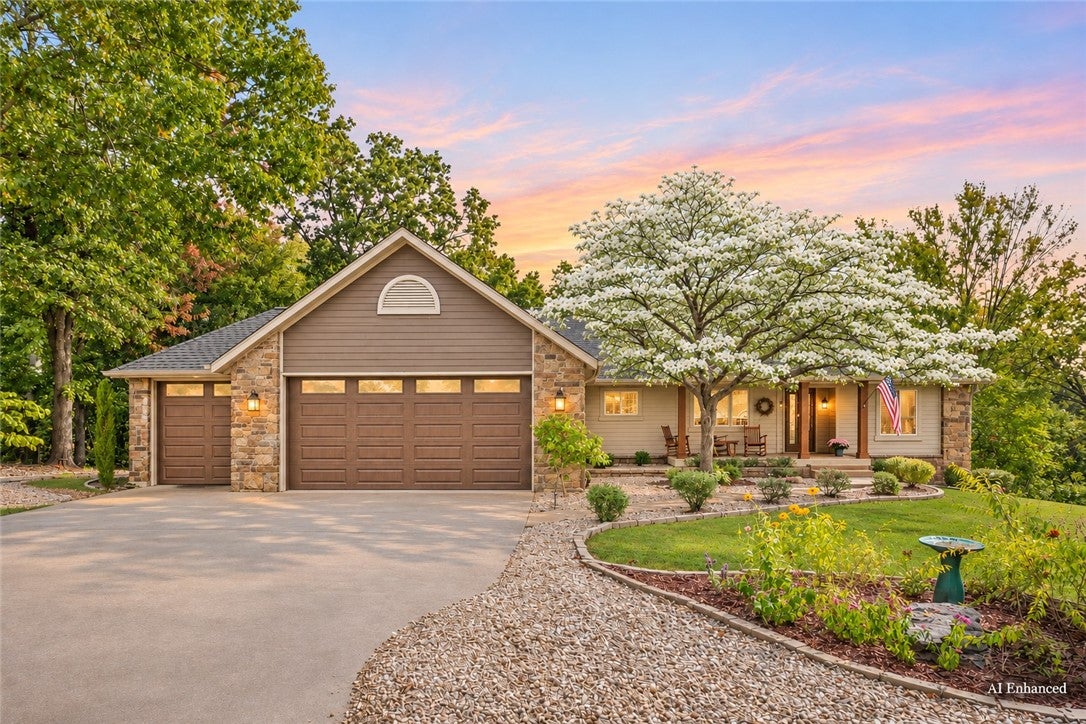
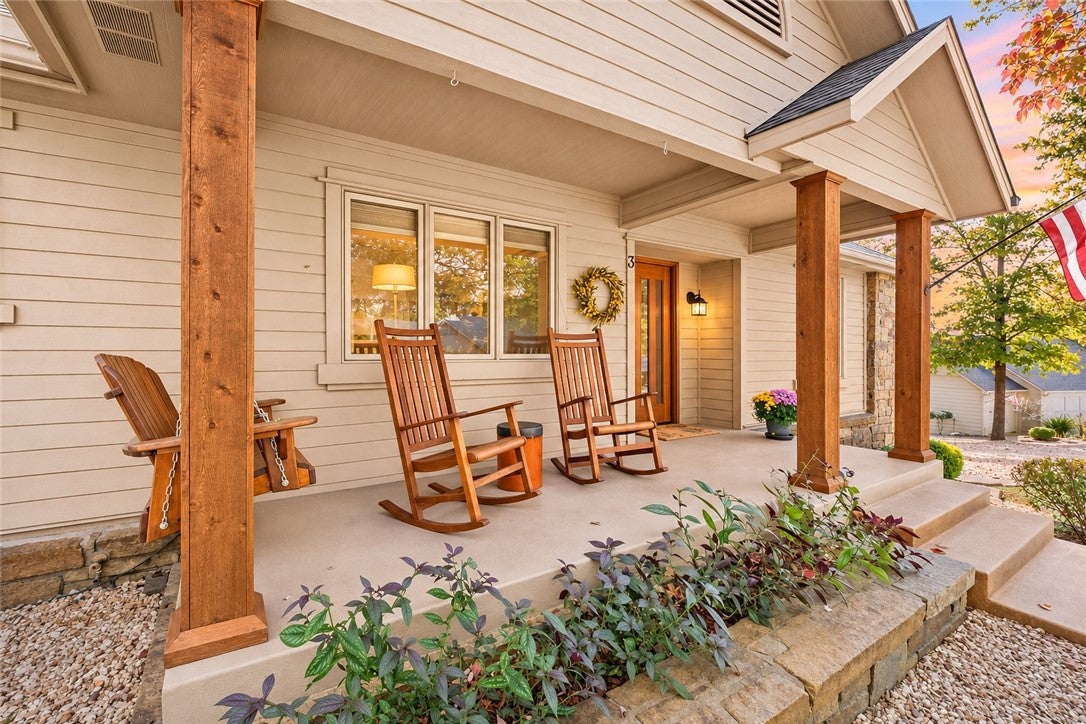
Morning coffee on the deck, a paved path to your own covered boat dock, and a quiet north-side cove on lake Loch Lomond, Bella Vista’s largest lake. This one-level lakefront home sits on 0.83 acres on a quiet cul-de-sac, and the big-ticket items are done: new GAF4 roof, gutters, water heater, and dishwasher (2026) and HVAC (2025). The private dock has covered seating and a seawall, with open water for skiing, bass-filled coves, and the Lakepoint Marina nearby. Inside, a split floor plan offers 3 bedrooms and 2 remodeled baths, solid oak hardwood floors, a cathedral ceiling, stone fireplace, and a remodeled kitchen with custom cabinets. Large rear windows create a bright, airy home. 3-car garage with epoxy floor and a finished partial basement add storage. Enjoy Bella Vista POA trails, pool, and pickleball, and an easy drive to Bentonville and Northwest Arkansas. Please submit offers with expiration 11/9 at 8pm. Seller reserves the right to accept offers before the proposed timeframe. $5,500 preferred lender credit.

Save
Ask
Tour
Hide
Share
Listing Snapshot
Price 
$599,872
Days On Site 
0 Days
Bedrooms 
3
Inside Area (SqFt) 
2,074 sqft
Total Baths 
2
Full Baths 
2
Partial Baths 
N/A
Lot Size 
0.83 Acres
Year Built 
1989
MLS Number 
1366461
Status 
Active
Property Tax 
$1,114
HOA/Condo/Coop Fees 
$40 monthly
Sq Ft Source 
Appraiser
Friends & Family
Recent Activity
14 hours agoListing first seen on site
14 hours agoListing updated with changes from the MLS
General Features
Acres 
0.83
Attached Garage 
Yes
Disclosures 
SellerDisclosure
Garage 
Yes
Green Energy Efficient 
Appliances
Levels 
One
Parking 
ConcreteAttachedGarageGarage Door OpenerDriveway
Property Sub Type 
Single Family Residence
Security 
Smoke Detector(s)
Sewer 
Septic Tank
SqFt Total 
2074
Style 
Craftsman
Utilities 
Cable AvailableElectricity AvailablePropaneWater Available
Water Source 
Public
Zoning 
Residential
Interior Features
Appliances 
OvenDishwasherElectric RangeElectric Water HeaterDisposalMicrowaveRefrigeratorSelf Cleaning OvenENERGY STAR Qualified AppliancesPlumbed For Ice Maker
Basement 
Crawl SpacePartialWalk-Out Access
Cooling 
Ceiling Fan(s)Central AirElectricENERGY STAR Qualified Equipment
Fireplace 
Yes
Fireplace Features 
ElectricInsertLiving Room
Fireplaces 
1
Flooring 
CarpetTileWood
Heating 
Fireplace InsertCentralElectricENERGY STAR Qualified Equipment

Interior 
Built-in FeaturesCeiling Fan(s)Cathedral Ceiling(s)Eat-in KitchenGranite CountersPantryWalk-In Closet(s)StorageSmart Thermostat
Laundry Features 
Washer Hookup
Window Features 
BlindsDrapesWindow Treatments
Bathroom 
Dimensions - 6.6 x 8.0Level - Main
Bedroom 
Dimensions - 12 x 11.5Level - Main
Dining Room 
Dimensions - 12 x 11Level - Main
EatInKitchen 
Dimensions - 20.2 x 9.7Level - Main
Family Room 
Dimensions - 21.5 x 15.3Level - Main
Garage 
Dimensions - 24.4 x 35.4Level - Main
Living Room 
Dimensions - 21 x 15Level - Main
PrimaryBathroom 
Dimensions - 8.8 x 16.5Level - Main
PrimaryBedroom 
Dimensions - 14.1 x 13Level - Main
StorageRoom 
Level - Basement
Sunroom 
Dimensions - 9.5 x 15.5Level - Main
Utility Room 
Level - Main
Save
Ask
Tour
Hide
Share
Exterior Features
Construction Details 
StoneWood Siding
Exterior 
Dock
Fencing 
None
Lot Features 
ClearedCul-De-SacCity LotLandscapedLevelViewsWoodedWaterfront
Other Structures 
WorkshopNone
Patio And Porch 
DeckPorch
Pool Features 
Community
Roof 
Shingle
Spa Features 
Community
View 
Lake
Waterfront 
Yes
Waterfront Features 
Lake Front
Waterview 
Lake
Windows/Doors 
BlindsDrapesWindow Treatments
Community Features
Association Amenities 
ManagementSaunaTrail(s)
Association Fee 
$40.0
Association Fee Frequency 
Monthly
Additional Association Fee Frequency 
Monthly
Community Features 
Tennis Court(s)PoolFitness CenterClubhousePlaygroundLakePark
School District 
Gravette
Roads 
Paved
Schools
School District
Gravette
Elementary School
Unknown
Middle School
Unknown
High School
Unknown
Listing courtesy of Meghan Vernetti of Coldwell Banker Harris McHaney & Faucette-Bentonvi


The information being provided by ArkansasONE MLS is for the consumer’s personal, non-commercial use and may not be used for any purpose other than to identify prospective properties consumers may be interested in purchasing. The information is deemed reliable but not guaranteed and should therefore be independently verified. Contact your county assessor for tax calculation information. © 2026 ArkansasONE MLS All rights reserved.
Last checked: 2026-11-05 11:52 PM UTC

Neighborhood & Commute
Source: Walkscore
Disclosure: Community information and market data powered by Constellation Data Labs. Information is deemed reliable but not guaranteed.
Save
Ask
Tour
Hide
Share