
3141 Laredo LaneCenterton, AR 72736
Mortgage Calculator
Monthly Payment (Est.)
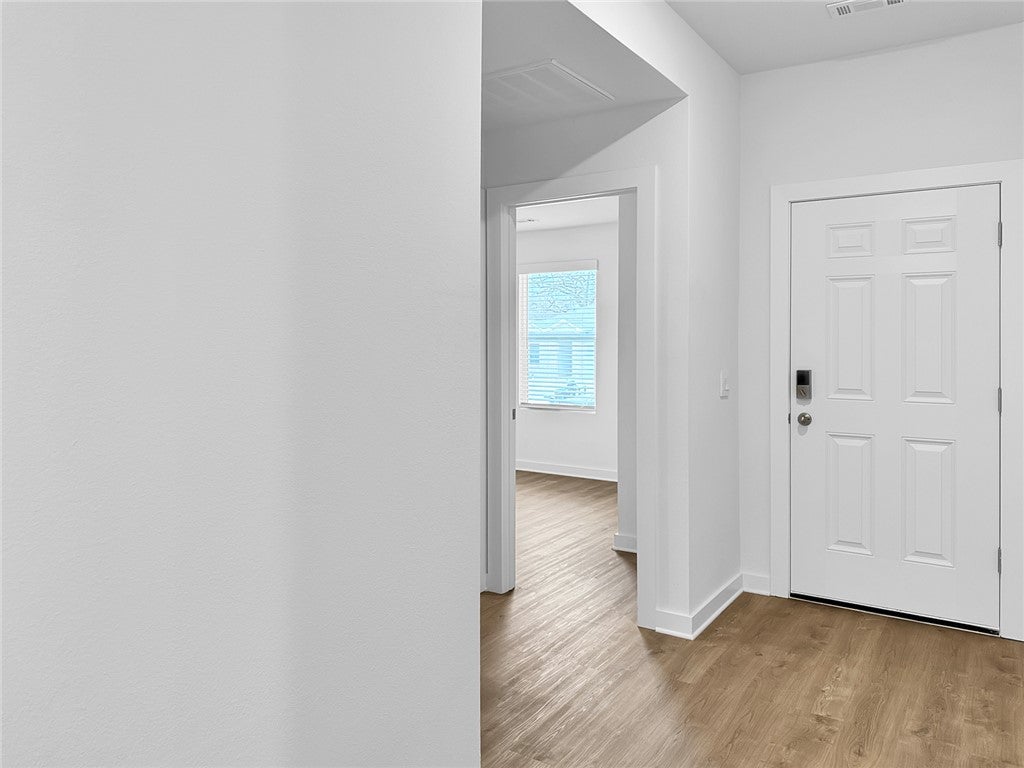
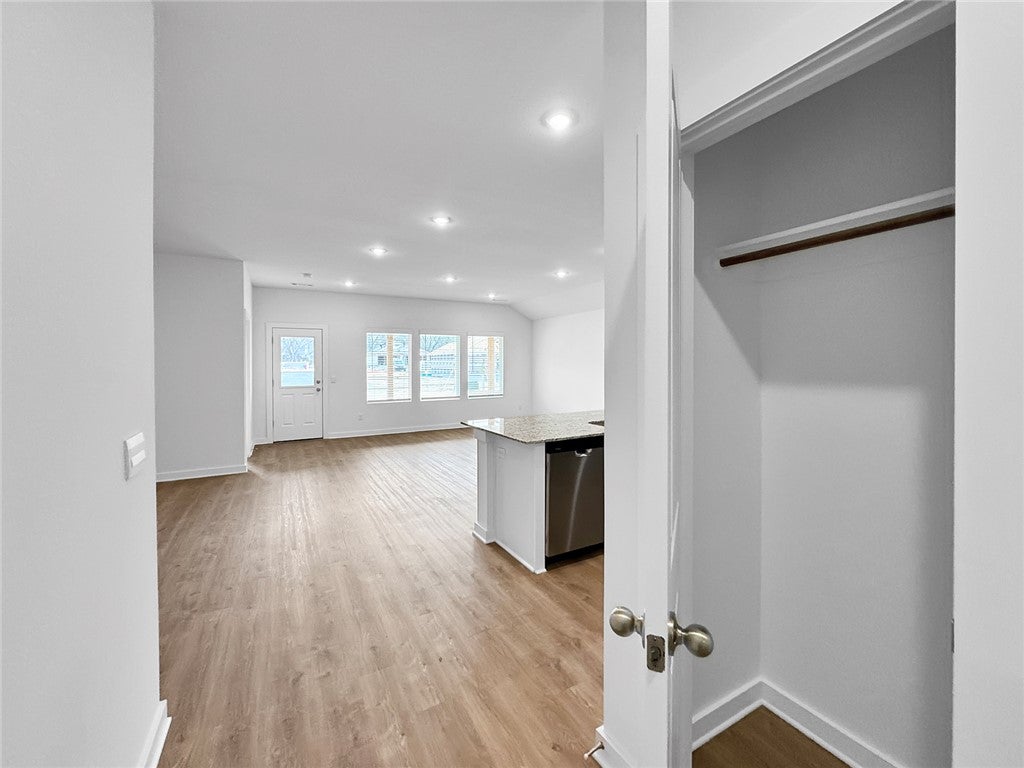
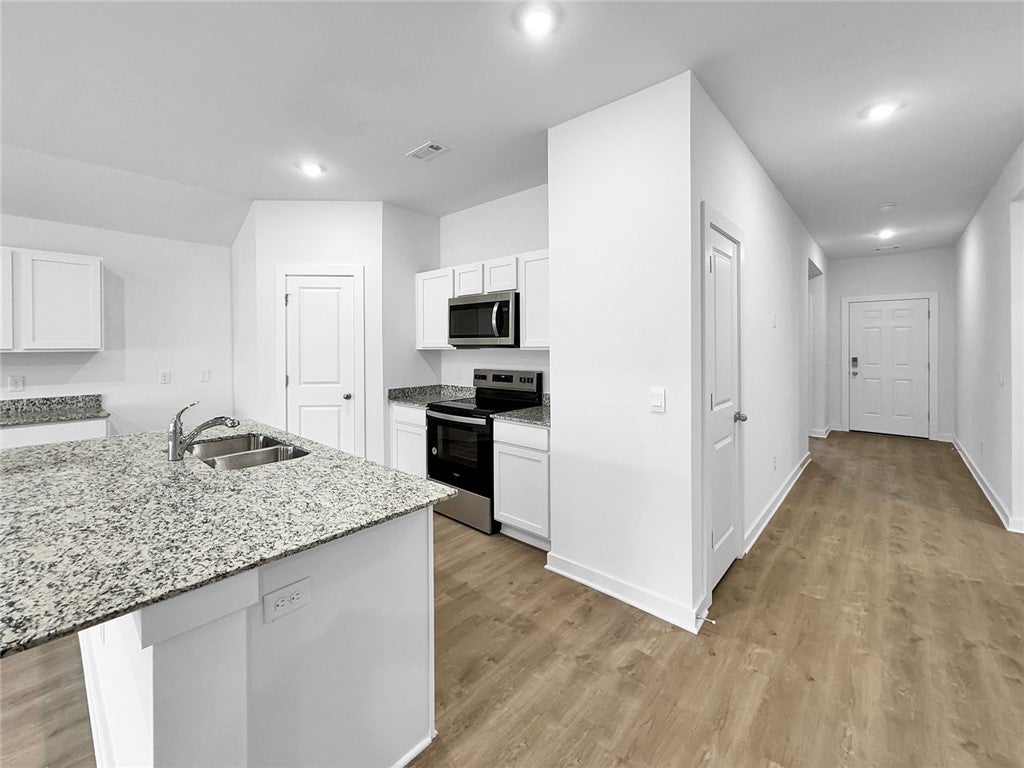
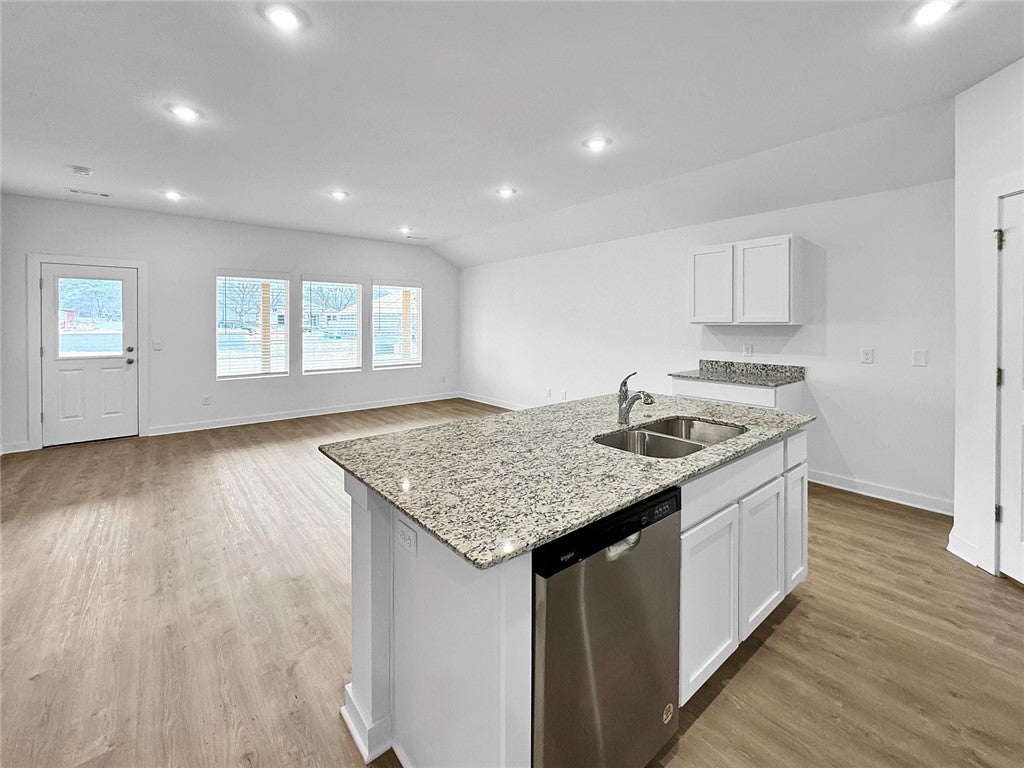
Enter an interest rate to see your estimated monthly payment.Jubilant Justin plan in West Wind! Each home in West Wind was meticulously crafted with attention to detail, creating a space that feels both luxurious and welcoming. These homes are complete with granite kitchen countertops, white 36-inch cabinets, chrome faucets and plumbing fixtures, stainless-steel appliances, and a pantry! The primary bath features double sinks, and a walk-in shower! The secondary bath will have a tub/shower combo. Each home comes with a programmable thermostat. Half lite back door with blind insert. Garage will have sheetrock and paint! Each home features LVP flooring throughout the first level (per plan). These homes offer a covered patio (per plan), garage door opener, landscape package (per plan), and beautiful 4-sides brick with siding (per plan). Fans are available as a builder upgrade. Bentonville Schools! These properties are located within the city limits of Centerton. Gravette Post Office will be handling the mail in this subdivision, and they will have a Gravette zip code.
| a week ago | Listing first seen on site | |
| a week ago | Listing updated with changes from the MLS |

The information being provided by ArkansasONE MLS is for the consumer’s personal, non-commercial use and may not be used for any purpose other than to identify prospective properties consumers may be interested in purchasing. The information is deemed reliable but not guaranteed and should therefore be independently verified. Contact your county assessor for tax calculation information. © 2026 ArkansasONE MLS All rights reserved.
Last checked: 2026-11-05 11:52 PM UTC