
3131 Laredo LaneCenterton, AR 72736
Mortgage Calculator
Monthly Payment (Est.)
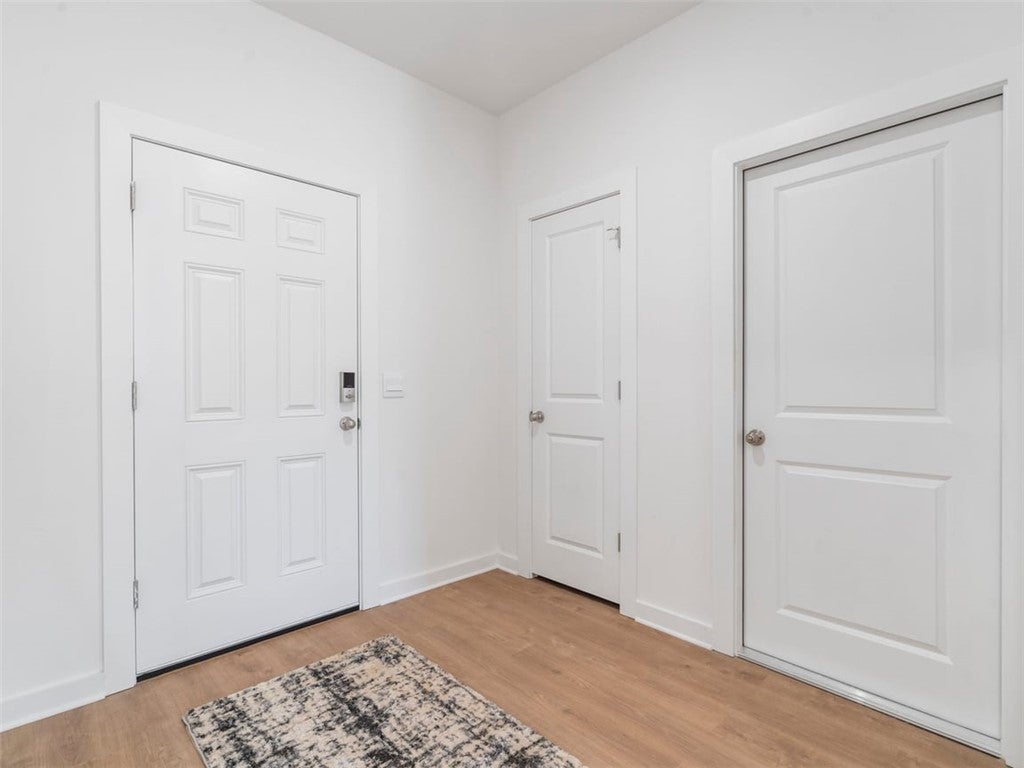
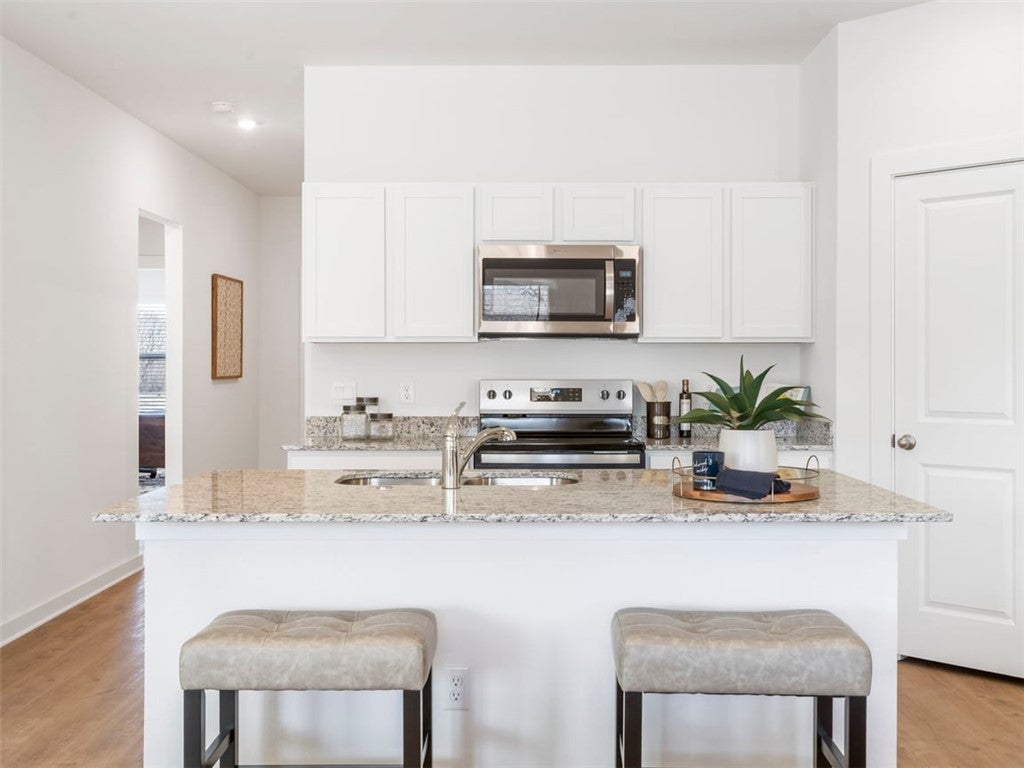
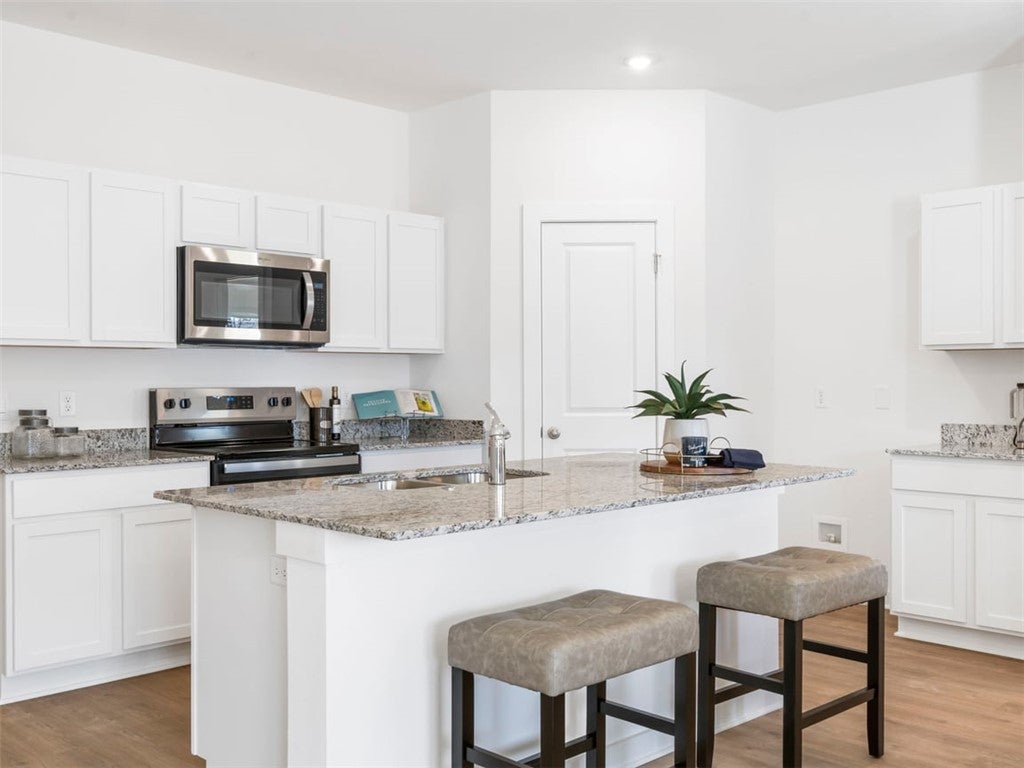
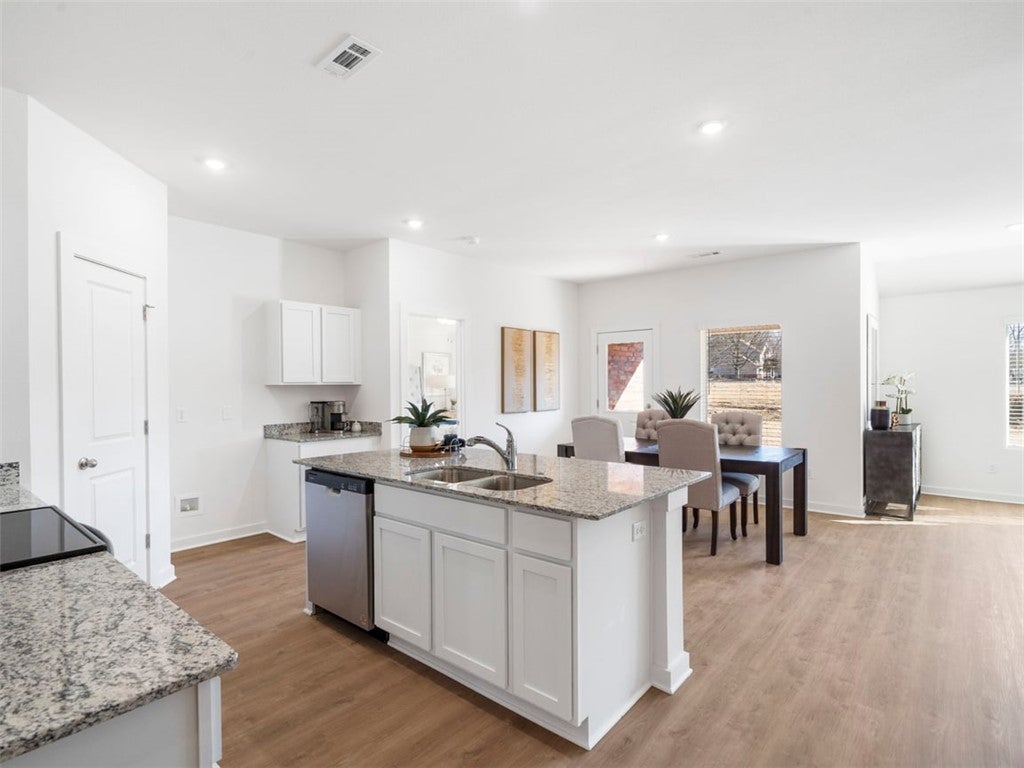
Enter an interest rate to see your estimated monthly payment.Welcome to the Denton, a thoughtfully designed one-story floor plan available at West Wind with modern finishes, & inviting curb appeal. This plan offers the perfect blend of comfort, style, and functionality. Inside, you’ll find +/-1,638 square feet of living space with 3 BR, 2 BA. The open-concept kitchen, dining area, & family room flow seamlessly together, creating a welcoming space for everyday living and entertaining. The kitchen features shaker-style cabinetry, granite countertops, stainless steel appliances, & plenty of workspace. Luxury vinyl plank flooring extends throughout the home, offering both style and durability. The primary suite provides a relaxing retreat with a spacious walk-in closet, en-suite bathroom featuring a dual vanity and separate enclosed toilet area. Discover your new home at West Wind. This home is in Centerton, Arkansas and will have a Gravette zip code and Bentonville School District.
| a week ago | Listing first seen on site | |
| a week ago | Listing updated with changes from the MLS |

The information being provided by ArkansasONE MLS is for the consumer’s personal, non-commercial use and may not be used for any purpose other than to identify prospective properties consumers may be interested in purchasing. The information is deemed reliable but not guaranteed and should therefore be independently verified. Contact your county assessor for tax calculation information. © 2026 ArkansasONE MLS All rights reserved.
Last checked: 2026-11-05 11:52 PM UTC