Save
Ask
Tour
Hide
Share
$310,000
7 Days On Site

1310 W Twin Springs Street
Siloam Springs, AR 72761

For Sale|Single Family Residence|Active
3
Beds
2
Total Baths
2
Full Baths
1,899
SqFt
$163
/SqFt
1978
Built
Subdivision:
Chattering Heights Add 2nd
County:
Benton
1310 W Twin Springs Street1310 W Twin Springs Street1310 W Twin Springs Street1310 W Twin Springs Street
Save
Ask
Tour
Hide
Share

Mortgage Calculator

Monthly Payment (Est.)

Enter an interest rate to see your estimated monthly payment.
Calculator powered by Showcase IDX, a Constellation1 Company. Copyright ©2026 Information is deemed reliable but not guaranteed.

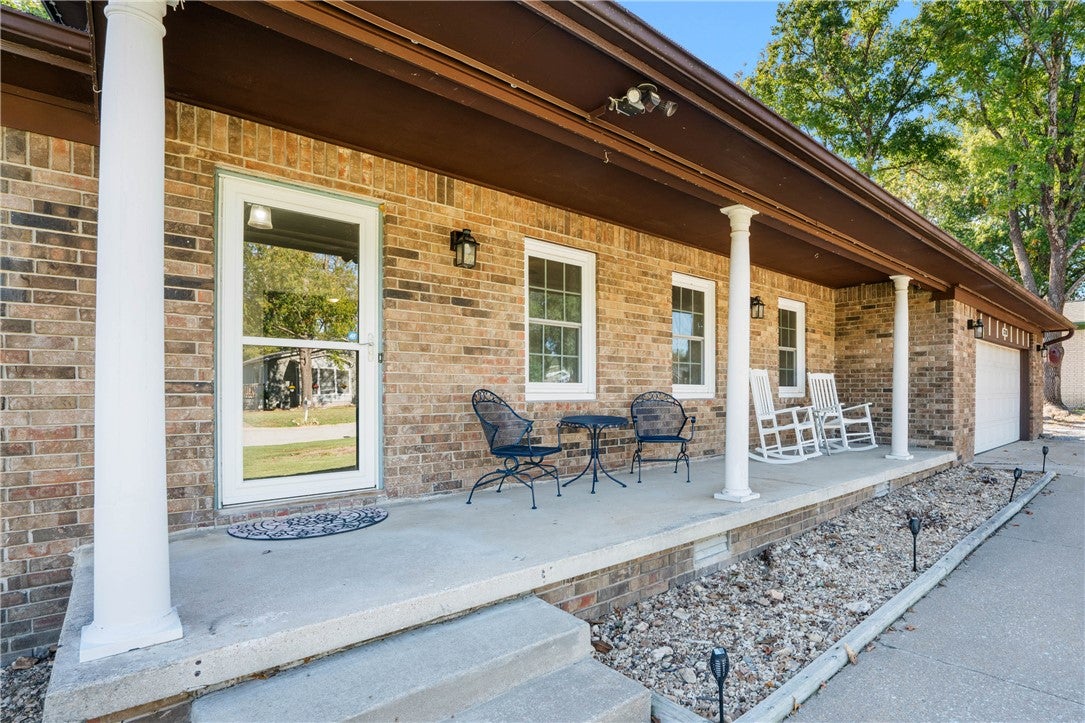
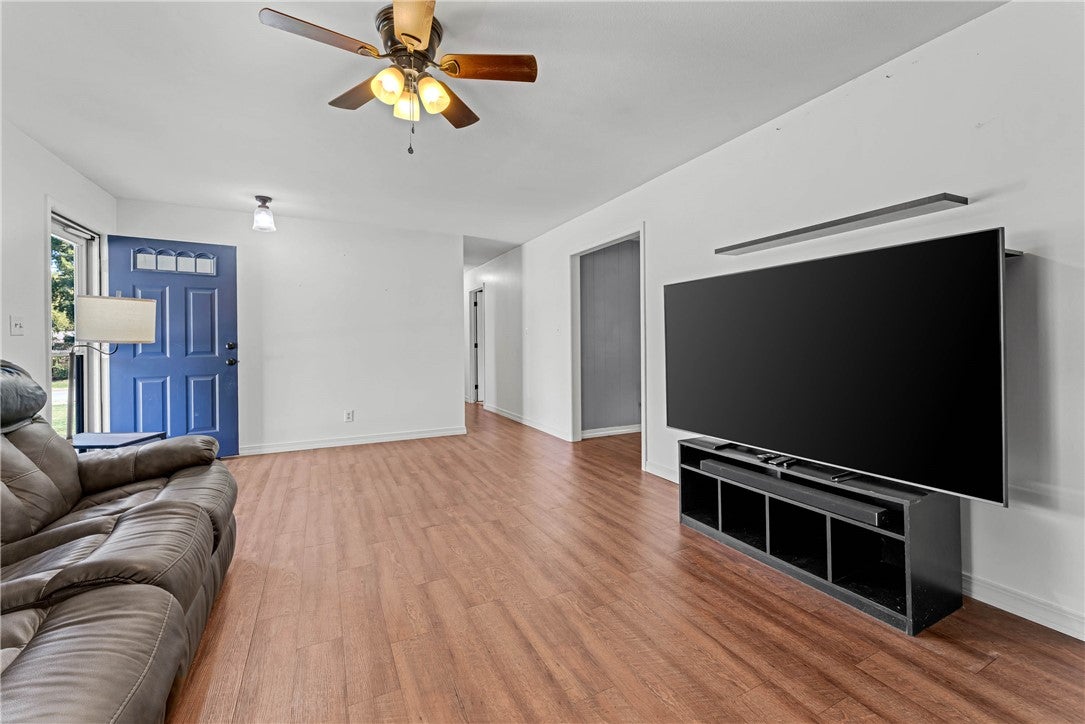
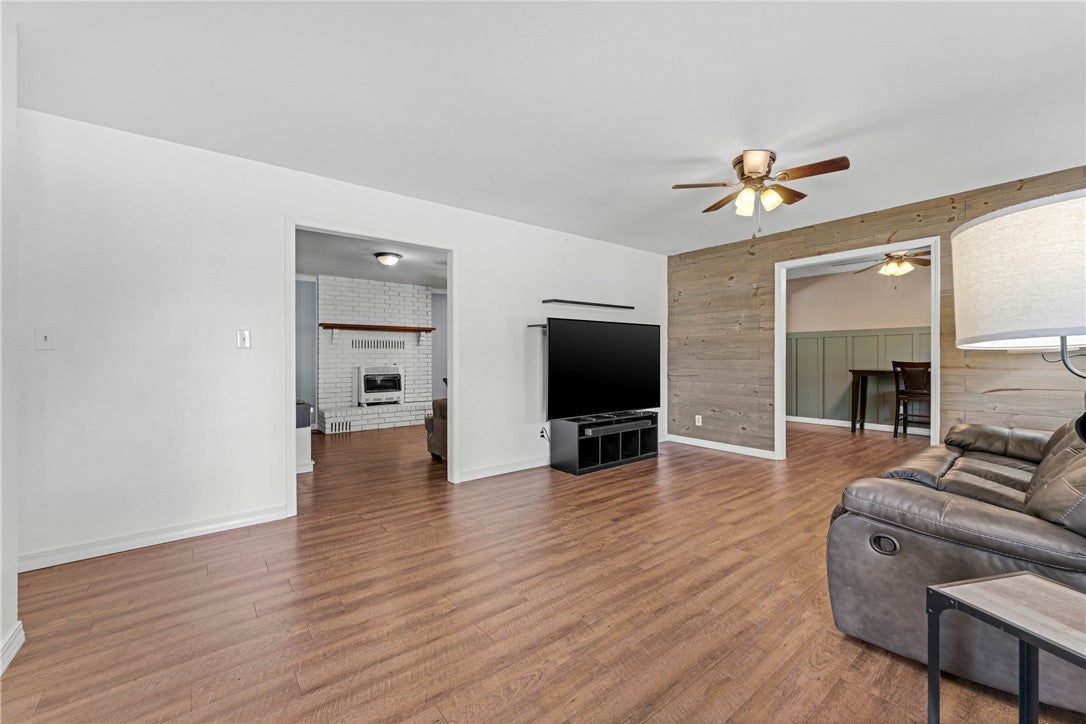
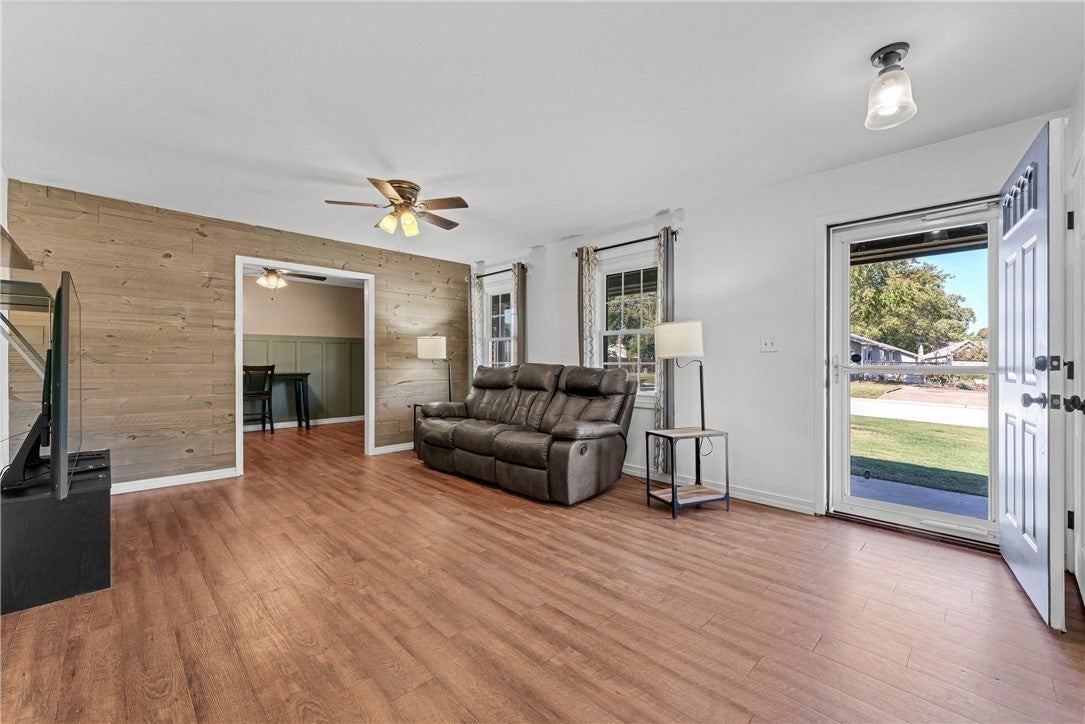
This well-maintained 3-bedroom, 2-bath home offers a great layout with plenty of room to spread out! Inside, you’ll find a welcoming living room and a cozy den/family room with a fireplace, giving you plenty of flexibility for everyday living and entertaining. The home also features a formal dining room for family dinners and special occasions, along with an eat-in kitchen for more casual meals. Step outside to a spacious backyard with plenty of room to enjoy the outdoors. Some of the big-ticket items have already been taken care of, including a new roof installed in November 2025 and an HVAC system replaced in October 2022! Situated on a corner lot in an established neighborhood, you’re just minutes from John Brown University and the shopping, dining, and charm of downtown Siloam Springs. With its convenient location, flexible living spaces, and thoughtful upkeep, this home has so much to offer!

Save
Ask
Tour
Hide
Share
Listing Snapshot
Price 
$310,000
Days On Site 
7 Days
Bedrooms 
3
Inside Area (SqFt) 
1,899 sqft
Total Baths 
2
Full Baths 
2
Partial Baths 
N/A
Lot Size 
0.35 Acres
Year Built 
1978
MLS Number 
1366525
Status 
Active
Property Tax 
$1,776
HOA/Condo/Coop Fees 
N/A
Sq Ft Source 
Public Records
Friends & Family
Recent Activity
a week agoListing first seen on site
a week agoListing updated with changes from the MLS
General Features
Acres 
0.35
Attached Garage 
Yes
Disclosures 
SellerDisclosure
Garage 
Yes
Levels 
One
Parking 
ConcreteAttachedGarageGarage Door OpenerDriveway
Property Sub Type 
Single Family Residence
SqFt Total 
1899
Style 
Ranch
Utilities 
Cable AvailableElectricity AvailableNatural Gas AvailablePhone AvailableSewer AvailableWater Available
Water Source 
Public
Interior Features
Appliances 
DishwasherElectric RangeGas Water HeaterMicrowave
Basement 
Crawl SpaceNone
Cooling 
Ceiling Fan(s)Central Air
Fireplace 
Yes
Fireplace Features 
Family Room
Fireplaces 
1
Flooring 
CarpetTile
Heating 
Natural GasCentral
Interior 
Ceiling Fan(s)Eat-in KitchenPantry
Laundry Features 
Washer Hookup
Window Features 
Double Pane Windows
Save
Ask
Tour
Hide
Share
Exterior Features
Construction Details 
Brick
Fencing 
Back YardChain LinkPrivacyWood
Lot Features 
Corner LotCul-De-Sac
Other Structures 
Storage
Roof 
AsphaltShingle
Windows/Doors 
Double Pane Windows
Community Features
Additional Association Fee Frequency 
Monthly
School District 
Siloam Springs
Roads 
Paved
Schools
School District
Siloam Springs
Elementary School
Unknown
Middle School
Unknown
High School
Unknown
Listing courtesy of The Moldenhauer Group of RE/MAX Associates, LLC


The information being provided by ArkansasONE MLS is for the consumer’s personal, non-commercial use and may not be used for any purpose other than to identify prospective properties consumers may be interested in purchasing. The information is deemed reliable but not guaranteed and should therefore be independently verified. Contact your county assessor for tax calculation information. © 2026 ArkansasONE MLS All rights reserved.
Last checked: 2026-11-05 11:52 PM UTC

Neighborhood & Commute
Source: Walkscore
Disclosure: Community information and market data powered by Constellation Data Labs. Information is deemed reliable but not guaranteed.
Save
Ask
Tour
Hide
Share