
24 Beaty LaneBella Vista, AR 72715
Mortgage Calculator
Monthly Payment (Est.)
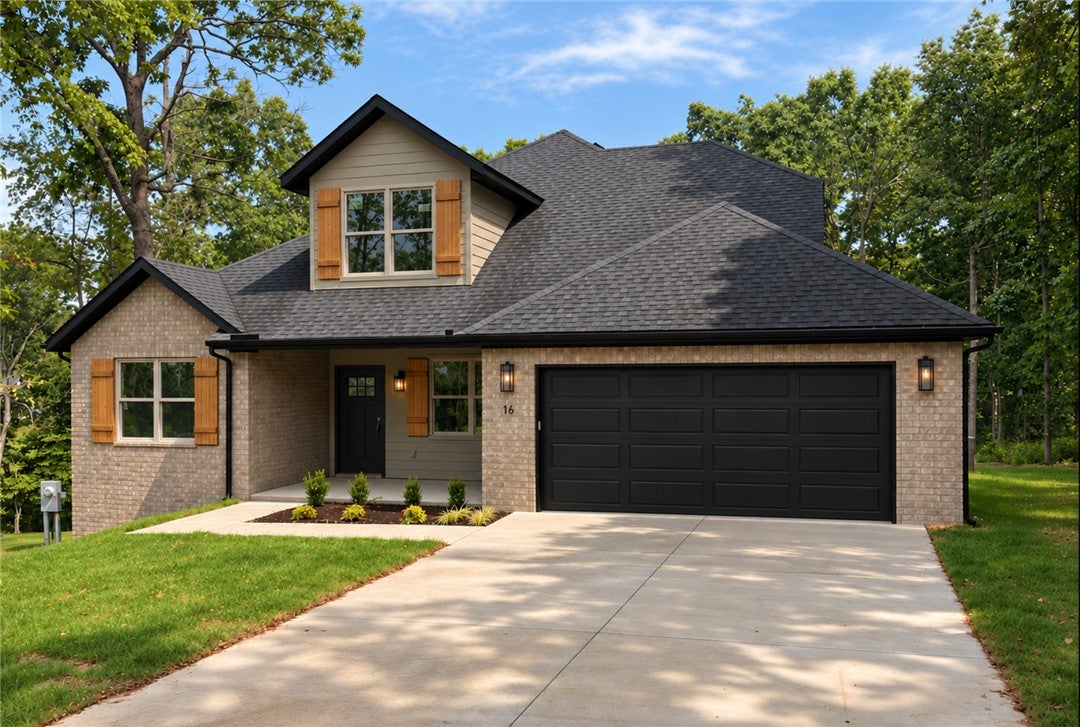
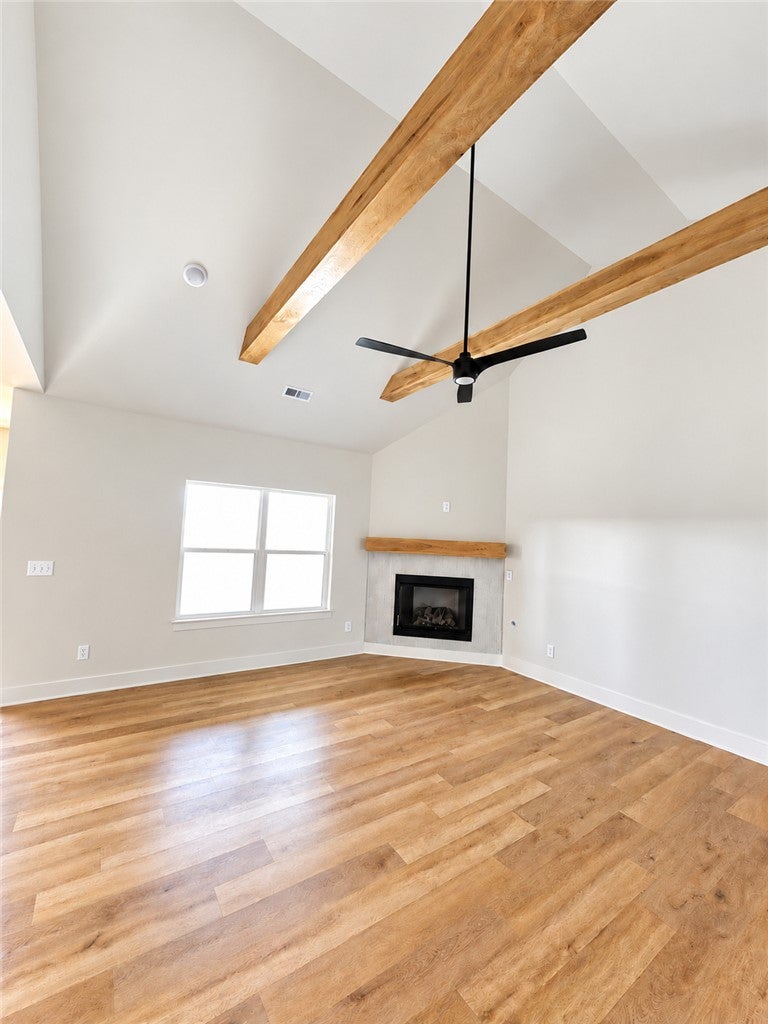
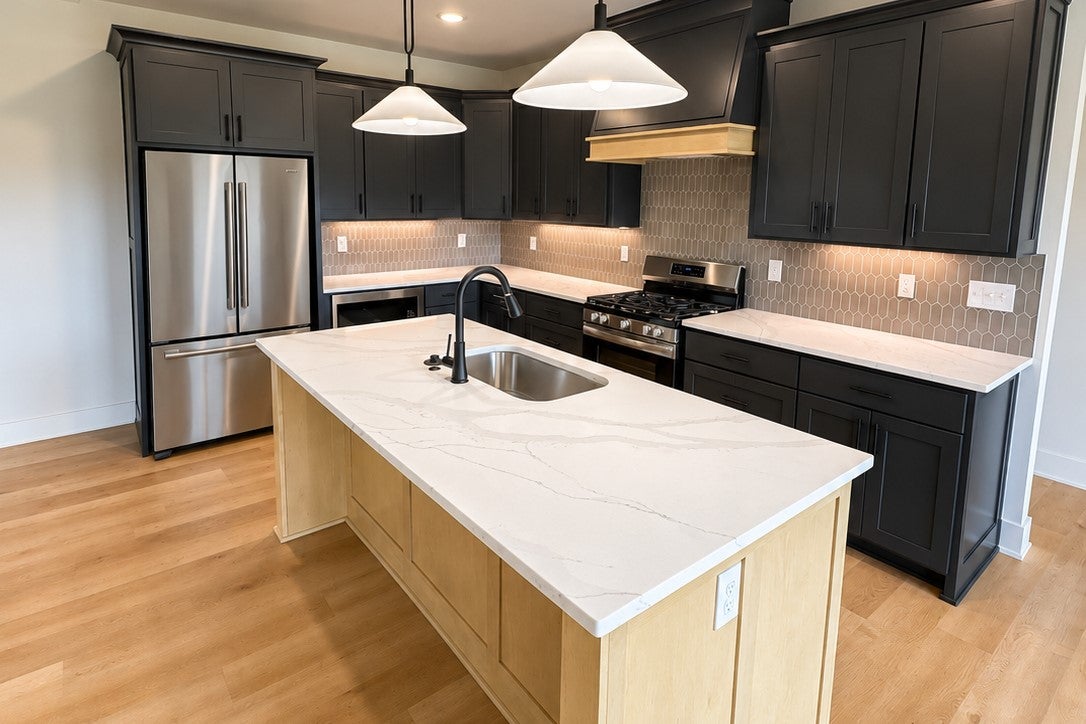
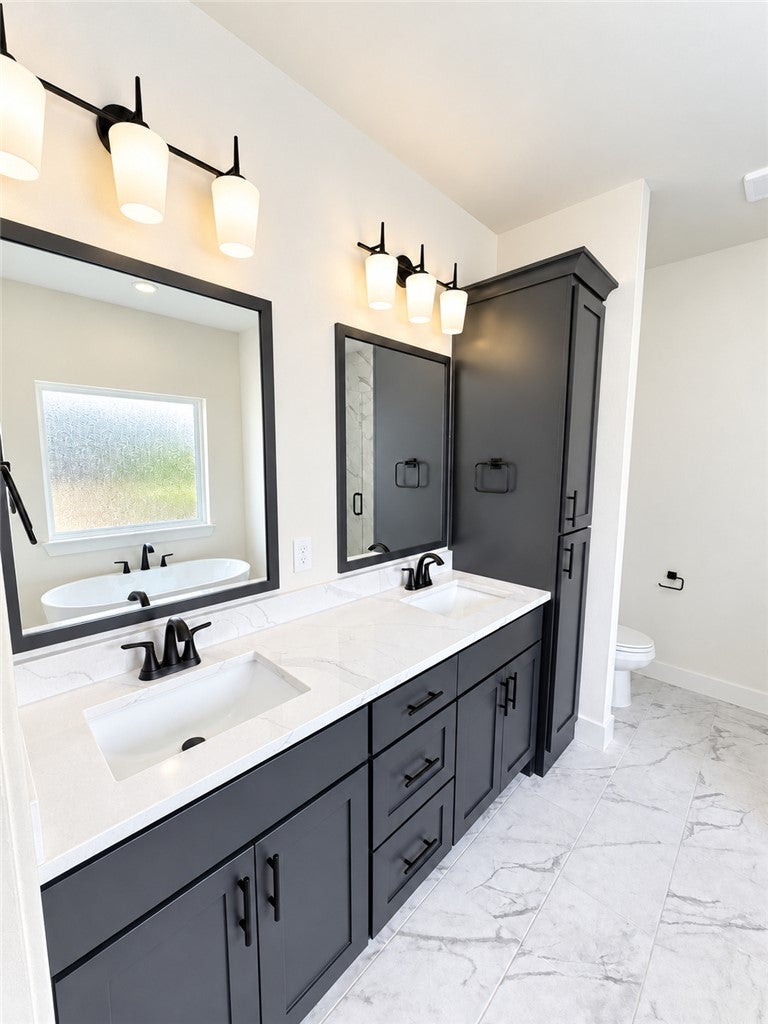
Enter an interest rate to see your estimated monthly payment.Start the New Year with a bang—and a brand-new home you can make your own! Choose finishes and personalize this home, with anticipated completion in January 2027. Set on a cul-de-sac along a lovely street of attractive homes, it backs to beautiful wooded views with no neighbors behind. Enjoy a soaring living room ceiling, wood beams, and a fireplace. The kitchen offers a large island, generous cabinetry, walk-in pantry, and separate beverage station. A built-in mud room adds convenience. The primary bath features dual vanities, a freestanding tub, and tiled shower. Nearby Branchwood offers pickleball courts, an indoor pool, fitness center, disc golf, and a 1.5-mile paved nature trail. Highlands Golf Course, driving range, and clubhouse dining are also close by. Act while there’s still time to choose finishes! Selections depend on construction stage and builder approval. Finished photos show a sample home with the same floor plan; final finishes and features may vary. $5,000 Preferred lender credit.
| yesterday | Listing first seen on site | |
| yesterday | Listing updated with changes from the MLS |

The information being provided by ArkansasONE MLS is for the consumer’s personal, non-commercial use and may not be used for any purpose other than to identify prospective properties consumers may be interested in purchasing. The information is deemed reliable but not guaranteed and should therefore be independently verified. Contact your county assessor for tax calculation information. © 2026 ArkansasONE MLS All rights reserved.
Last checked: 2026-11-05 11:52 PM UTC
Did you know? You can invite friends and family to your search. They can join your search, rate and discuss listings with you.