Save
Ask
Tour
Hide
Share
$346,000
7 Days On Site

1041 Sunshine Court
Centerton, AR 72719

For Sale|Single Family Residence|Active
4
Beds
2
Total Baths
2
Full Baths
1,777
SqFt
$195
/SqFt
2022
Built
Subdivision:
Barrington Place Centerton
County:
Benton
Upcoming Open Houses
Sun, Nov 8, 1:00 PM - 3:00 PM
1041 Sunshine Court1041 Sunshine Court1041 Sunshine Court1041 Sunshine Court
Save
Ask
Tour
Hide
Share

Mortgage Calculator

Monthly Payment (Est.)

Enter an interest rate to see your estimated monthly payment.
Calculator powered by Showcase IDX, a Constellation1 Company. Copyright ©2026 Information is deemed reliable but not guaranteed.

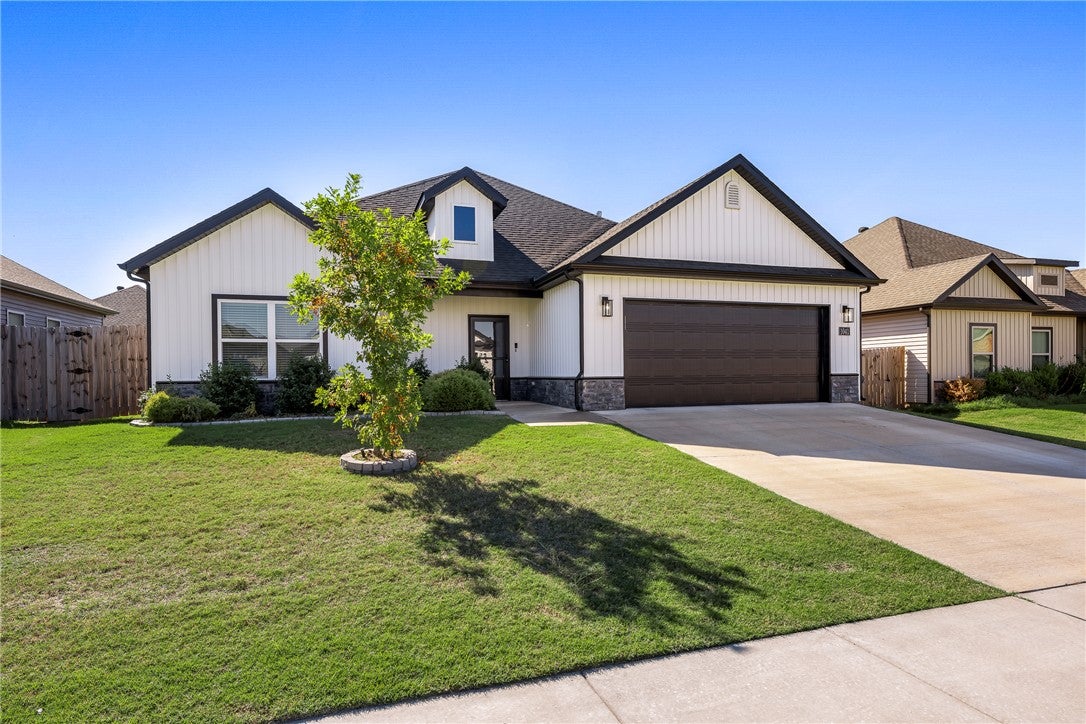
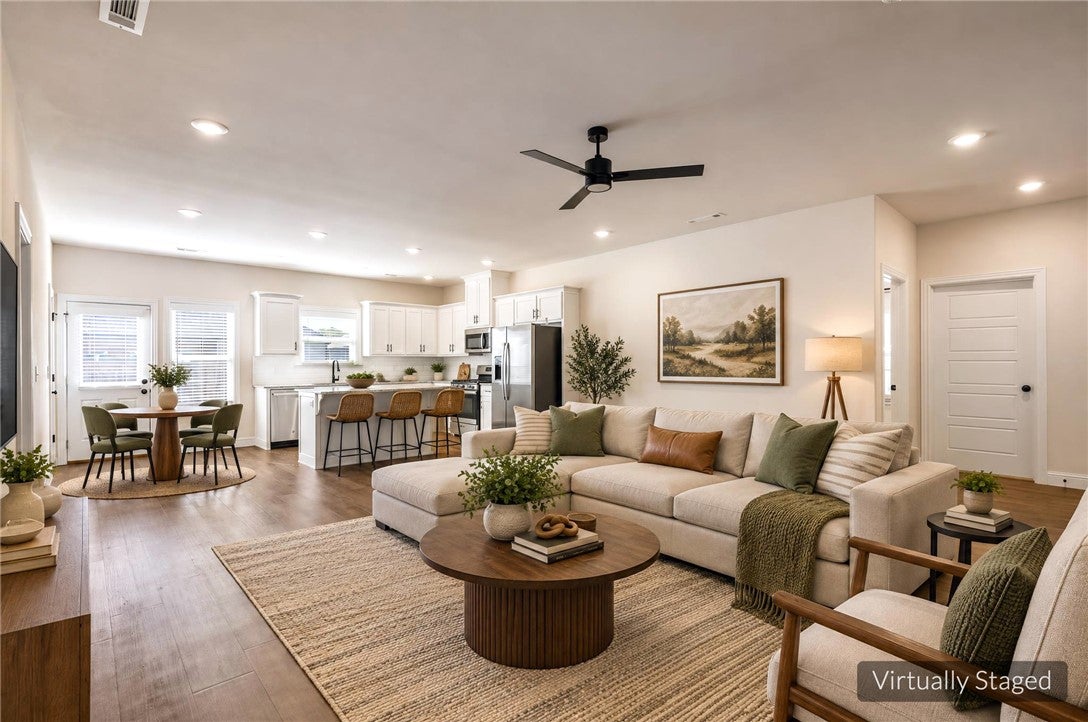
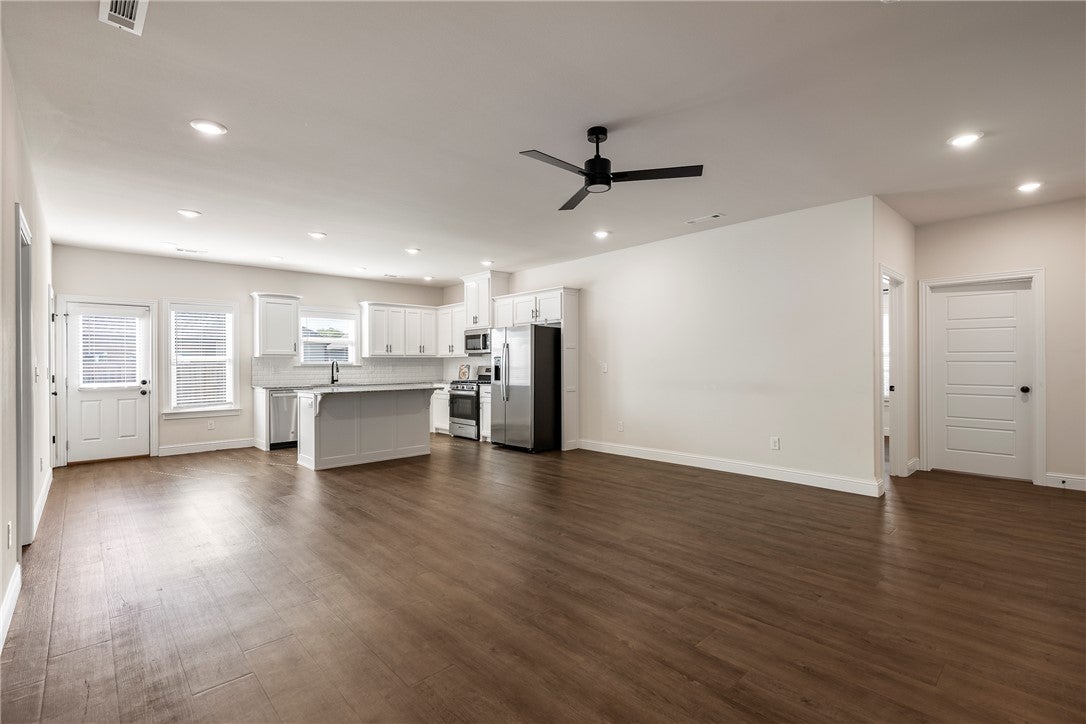
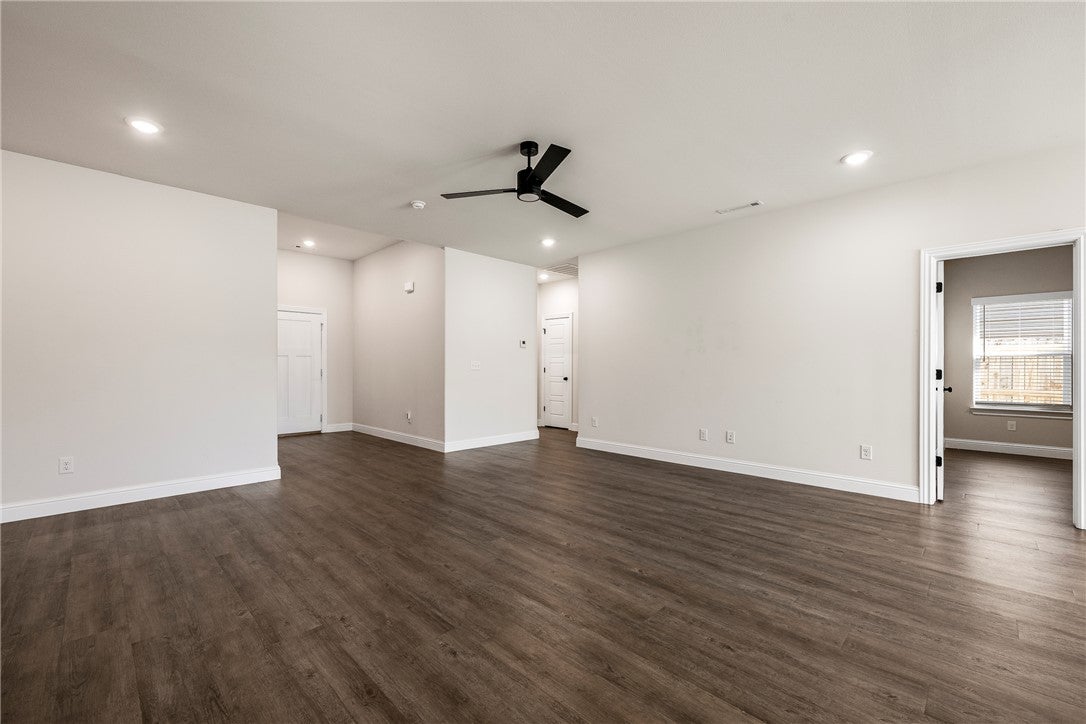
Offering a $3,000 lender credit toward buyer closing costs or an interest rate buydown! This inviting 4-bedroom, 2-bathroom home features an open layout with a large living room, a kitchen with stainless steel appliances, ample cabinet storage, a pantry, and granite countertops, plus a refrigerator. This split floor plan offers space and comfort for all. The primary suite includes a large walk-in closet and an ensuite bathroom with a walk-in shower. Plus three additional spacious bedrooms and a full bathroom. Step outside to enjoy the nice fenced-in backyard, perfect for relaxing, entertaining guests, or enjoying time outdoors. Conveniently located near schools, a park, a pond, and just minutes from Downtown Bentonville. Don't miss this opportunity to make this Centerton home yours! Schedule your showing today!

Save
Ask
Tour
Hide
Share
Listing Snapshot
Price 
$346,000
Days On Site 
7 Days
Bedrooms 
4
Inside Area (SqFt) 
1,777 sqft
Total Baths 
2
Full Baths 
2
Partial Baths 
N/A
Lot Size 
0.17 Acres
Year Built 
2022
MLS Number 
1366559
Status 
Active
Property Tax 
$3,006
HOA/Condo/Coop Fees 
$20.83 monthly
Sq Ft Source 
Appraiser
Friends & Family
Recent Activity
a week agoListing first seen on site
a week agoListing updated with changes from the MLS
General Features
Acres 
0.17
Attached Garage 
Yes
Direction Faces 
North
Disclosures 
SellerDisclosure
Foundation 
Slab
Garage 
Yes
Levels 
One
Parking 
ConcreteAttachedGarageGarage Door OpenerDriveway
Property Sub Type 
Single Family Residence
Security 
Smoke Detector(s)
SqFt Total 
1777
Style 
Traditional
Utilities 
Electricity AvailableNatural Gas AvailableSewer AvailableWater Available
Water Source 
Public
Zoning 
Residential
Interior Features
Appliances 
DishwasherElectric Water HeaterDisposalGas RangeMicrowaveRefrigeratorRange Hood

Cooling 
Ceiling Fan(s)Central AirElectric
Flooring 
TileVinyl
Heating 
CentralElectric
Interior 
Ceiling Fan(s)Granite CountersPantryStorageWalk-In Closet(s)Smart Thermostat
Laundry Features 
Washer Hookup
Window Features 
BlindsWindow Treatments
Save
Ask
Tour
Hide
Share
Exterior Features
Construction Details 
StoneVinyl Siding
Fencing 
Back YardFencedPrivacyWood
Lot Features 
ClearedCity LotLandscapedLevel
Other Structures 
None
Patio And Porch 
Patio
Pool Features 
None
Roof 
Shingle
Windows/Doors 
BlindsWindow Treatments
Community Features
Association Fee 
$250.0
Association Fee Frequency 
Annually
Additional Association Fee Frequency 
Monthly
Community Features 
Sidewalks
School District 
Bentonville
Schools
School District
Bentonville
Elementary School
Unknown
Middle School
Unknown
High School
Unknown
Listing courtesy of The Home Team of Coldwell Banker Harris McHaney & Faucette-Rogers


The information being provided by ArkansasONE MLS is for the consumer’s personal, non-commercial use and may not be used for any purpose other than to identify prospective properties consumers may be interested in purchasing. The information is deemed reliable but not guaranteed and should therefore be independently verified. Contact your county assessor for tax calculation information. © 2026 ArkansasONE MLS All rights reserved.
Last checked: 2026-11-05 11:52 PM UTC

Neighborhood & Commute
Source: Walkscore
Disclosure: Community information and market data powered by Constellation Data Labs. Information is deemed reliable but not guaranteed.
Save
Ask
Tour
Hide
Share