
Save
Ask
Tour
Hide
$375,000
New Listing
550 Keswick DriveCenterton, AR 72719
For Sale|Single Family Residence|Active
4
Beds
2
Total Baths
2
Full Baths
1,833
SqFt
$205
/SqFt
2015
Built
Subdivision:
Tamarron Centerton
County:
Benton
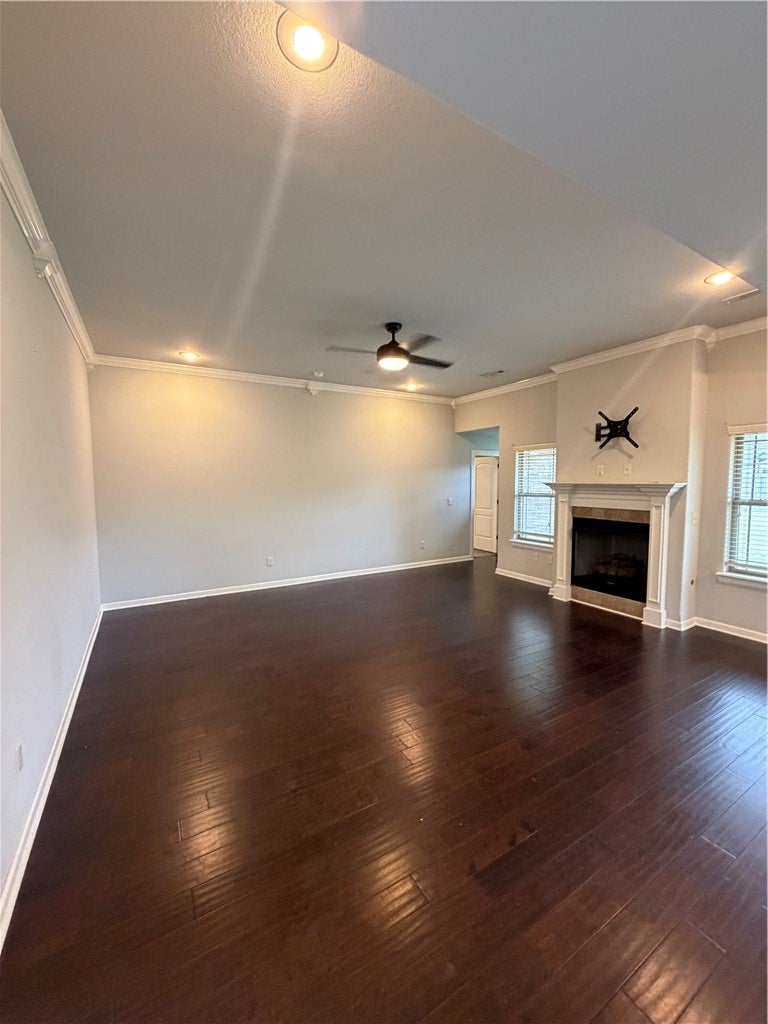
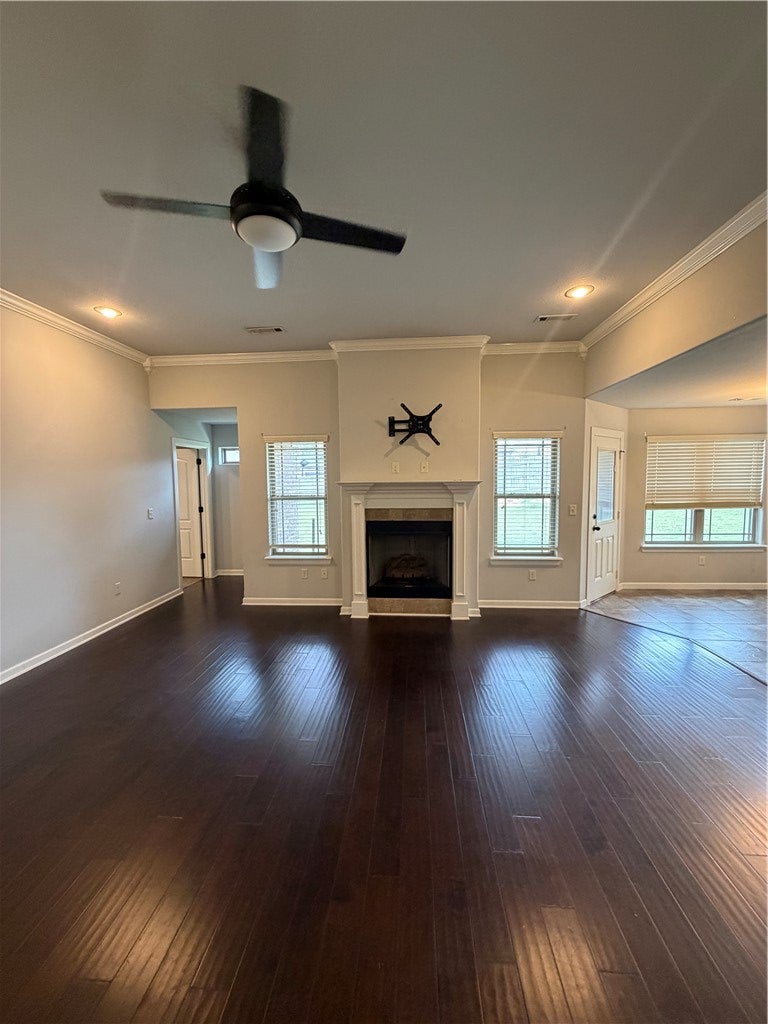
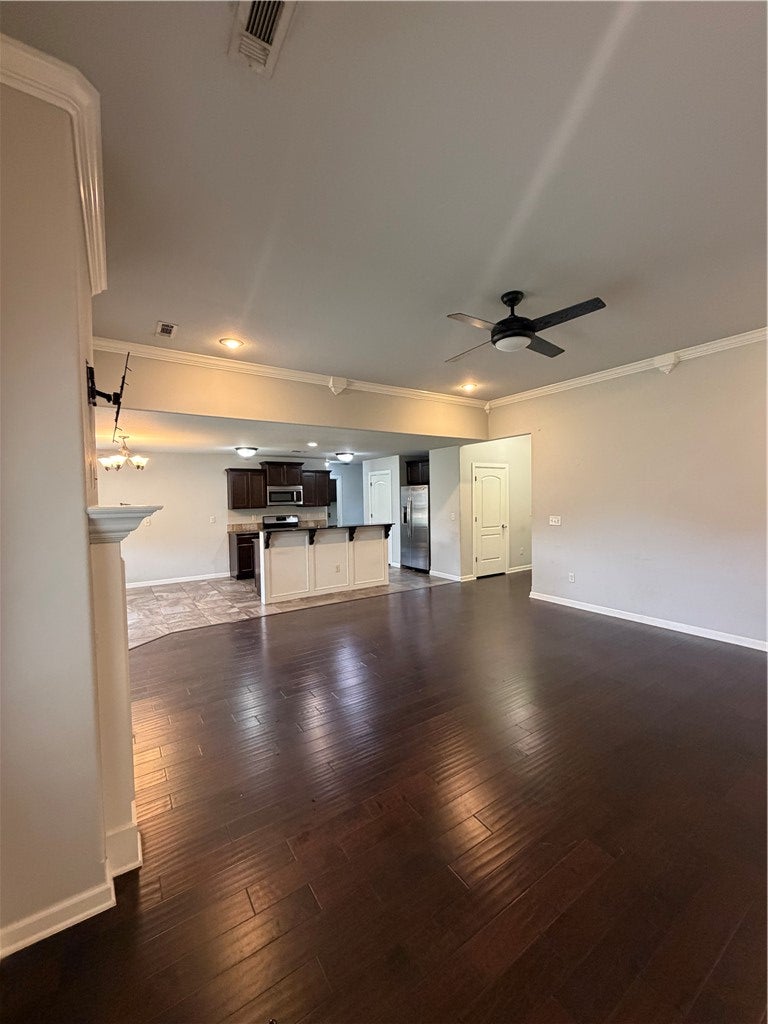
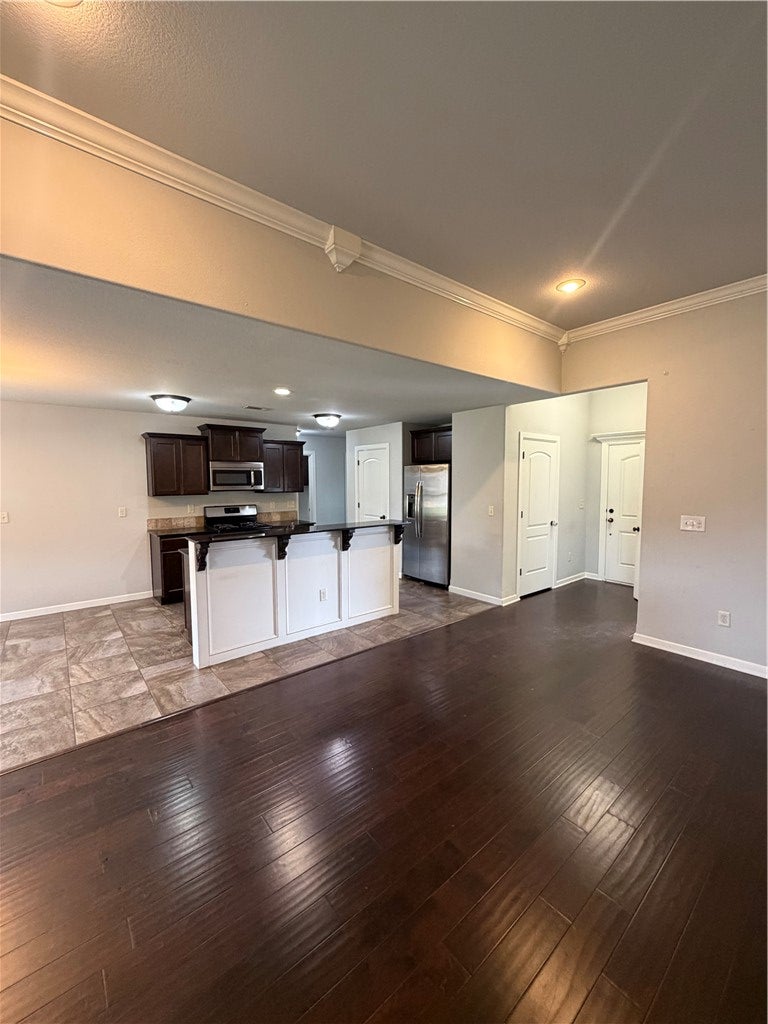
Save
Ask
Tour
Hide
Mortgage Calculator
Monthly Payment (Est.)
Enter an interest rate to see your estimated monthly payment.Calculator powered by Showcase IDX, a Constellation1 Company. Copyright ©2026 Information is deemed reliable but not guaranteed.
Welcome home to 550 Keswick Dr. in Centerton's Tamarron subdivision. This well-maintained, single-level home offers app. 1,833 sq ft of comfortable living space, featuring 4 bedrooms, 2 full bathrooms, and a spacious 3-car garage. Situated on a generous .27 acre level lot, it is perfect for outdoor gatherings, gardening, or simply enjoying a peaceful time outside. A storm shelter provides added peace of mind. Located in the Bentonville School District, this home offers convenient access to shopping, dining, parks, and the many amenities NWA has to offer. With its inviting atmosphere and practical layout, this property offers a wonderful opportunity to make it your own. Schedule your showing today! Also listed for lease: MLS #1366564.
Save
Ask
Tour
Hide
Listing Snapshot
Price
$375,000
Days On Site
0 Days
Bedrooms
4
Inside Area (SqFt)
1,833 sqft
Total Baths
2
Full Baths
2
Partial Baths
N/A
Lot Size
0.27 Acres
Year Built
2015
MLS Number
1366562
Status
Active
Property Tax
$3,490
HOA/Condo/Coop Fees
N/A
Sq Ft Source
Public Records
Friends & Family
Recent Activity
| 16 hours ago | Listing first seen on site | |
| 16 hours ago | Listing updated with changes from the MLS |
General Features
Acres
0.27
Attached Garage
Yes
Direction Faces
East
Disclosures
SellersDisclosureNotAvailable
Foundation
Slab
Garage
Yes
Levels
One
Parking
ConcreteAttachedGarageGarage Door OpenerDriveway
Property Sub Type
Single Family Residence
Security
Smoke Detector(s)
Sewer
Public Sewer
SqFt Total
1833
Utilities
Cable AvailableElectricity AvailableSewer AvailableWater Available
Water Source
Public
Interior Features
Appliances
DishwasherElectric OvenElectric Water HeaterGas CooktopDisposalMicrowaveRefrigeratorOven
Cooling
Ceiling Fan(s)Central Air
Fireplace
Yes
Fireplace Features
Gas Log
Fireplaces
1
Flooring
CarpetWood
Heating
Central
Interior
Ceiling Fan(s)Eat-in KitchenGranite CountersPantryWalk-In Closet(s)High Speed Internet
Laundry Features
Washer Hookup
Window Features
BlindsWindow Treatments
Save
Ask
Tour
Hide
Exterior Features
Construction Details
Brick
Fencing
PrivacyWood
Lot Features
ClearedCity LotLandscapedLevelWooded
Other Structures
None
Patio And Porch
Patio
Roof
Shingle
Windows/Doors
BlindsWindow Treatments
Community Features
Additional Association Fee Frequency
Monthly
Community Features
CurbsSidewalks
School District
Bentonville
Roads
Paved
Schools
School District
Bentonville
Elementary School
Unknown
Middle School
Unknown
High School
Unknown
Listing courtesy of Kimberly Byrne of Berkshire Hathaway HomeServices Solutions Real Est

The information being provided by ArkansasONE MLS is for the consumer’s personal, non-commercial use and may not be used for any purpose other than to identify prospective properties consumers may be interested in purchasing. The information is deemed reliable but not guaranteed and should therefore be independently verified. Contact your county assessor for tax calculation information. © 2026 ArkansasONE MLS All rights reserved.
Last checked: 2026-11-05 11:52 PM UTC
The information being provided by ArkansasONE MLS is for the consumer’s personal, non-commercial use and may not be used for any purpose other than to identify prospective properties consumers may be interested in purchasing. The information is deemed reliable but not guaranteed and should therefore be independently verified. Contact your county assessor for tax calculation information. © 2026 ArkansasONE MLS All rights reserved.
Last checked: 2026-11-05 11:52 PM UTC
Neighborhood & Commute
Source: Walkscore
Disclosure: Community information and market data powered by Constellation Data Labs. Information is deemed reliable but not guaranteed.
Save
Ask
Tour
Hide