Save
Ask
Tour
Hide
Share
$499,000
1 Day On Site

2103 Almand Drive
Bentonville, AR 72712

For Sale|Single Family Residence|Active
4
Beds
3
Total Baths
3
Full Baths
1,990
SqFt
$251
/SqFt
1974
Built
Subdivision:
Oakwood Heights
County:
Benton
Upcoming Open Houses
Sat, Nov 7, 1:00 PM - 3:00 PM
2103 Almand Drive2103 Almand Drive2103 Almand Drive2103 Almand Drive
Save
Ask
Tour
Hide
Share

Mortgage Calculator

Monthly Payment (Est.)

Enter an interest rate to see your estimated monthly payment.
Calculator powered by Showcase IDX, a Constellation1 Company. Copyright ©2026 Information is deemed reliable but not guaranteed.

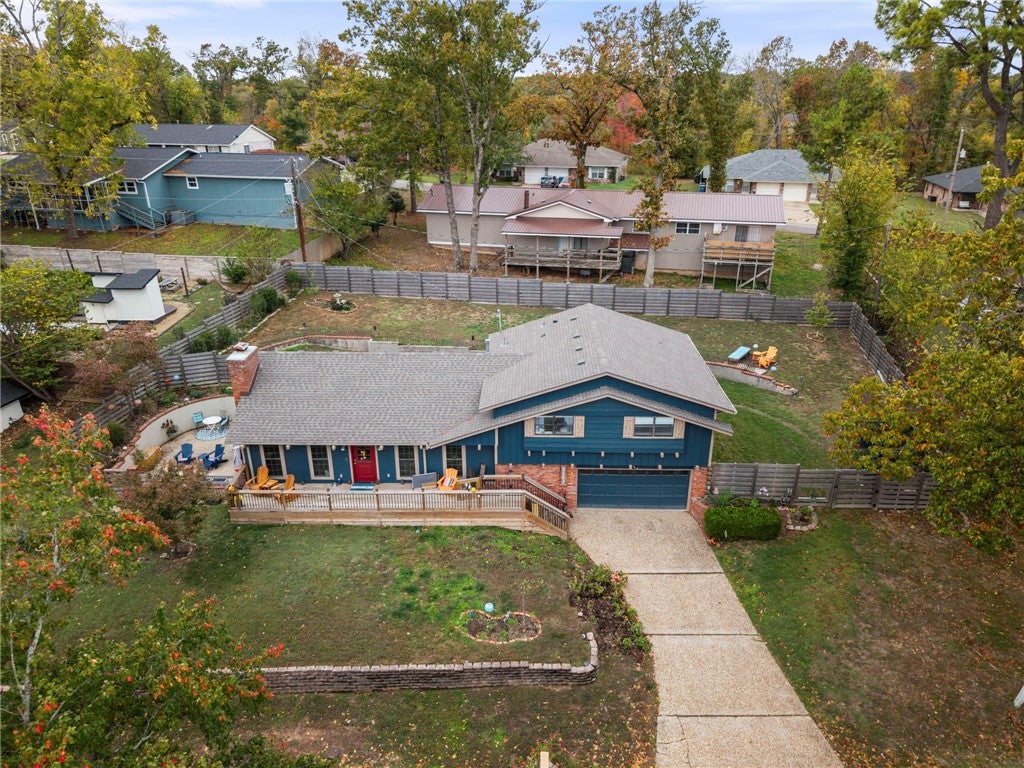
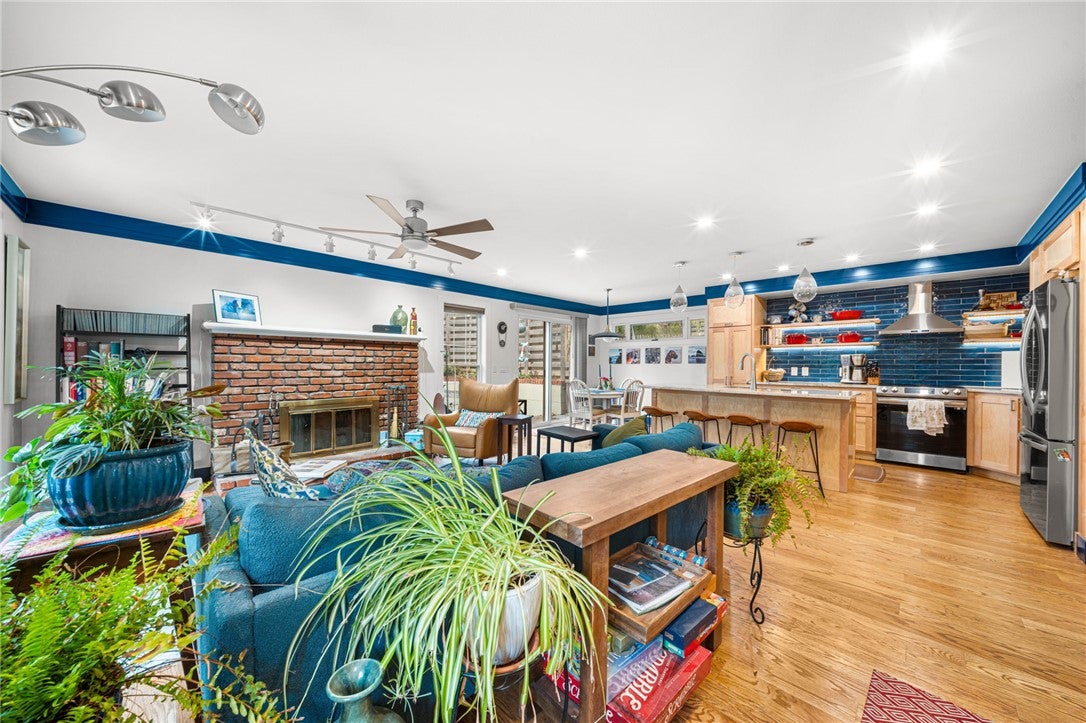
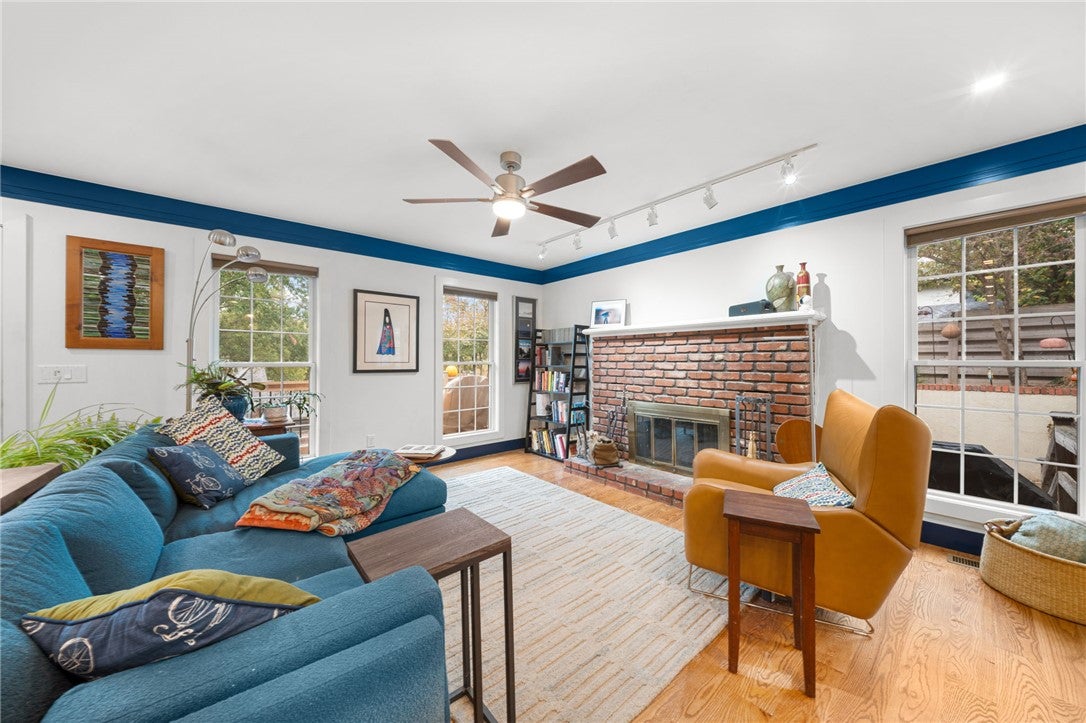
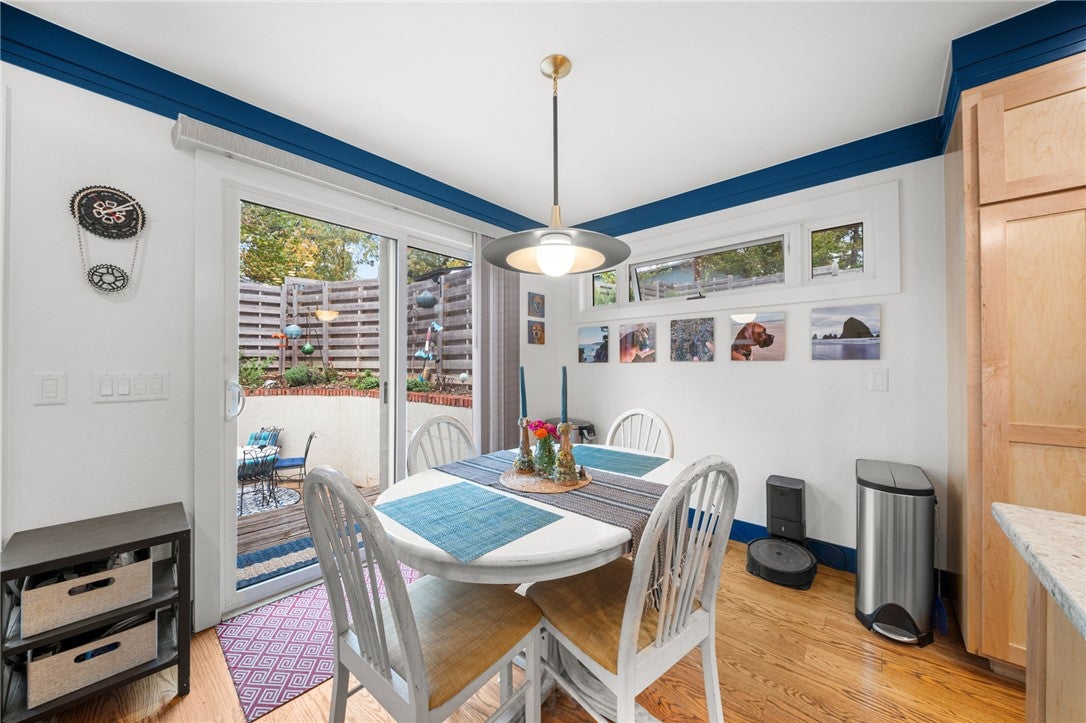
Ride from your driveway! This fully renovated 4 bed, 3 bath, 1,990 sq ft split-level sits on a .29-acre lot on a quiet, wooded Bentonville street just 0.2 miles from Tristan’s Trail. Untouched for 50 years, the home has undergone a major remodel, and every major system was brought up to code. The redesigned mid-level adds a room and a bathroom, and the kitchen was completely rebuilt with custom maple cabinetry and soft-close pull-out shelves. Walnut floors run through the lower level, and a wood-burning fireplace adds warmth on cool Ozark evenings. Outside, a lovely side patio overlooks the street, perfect for morning coffee and waving to neighbors. Updates include a new roof, new electrical panel and wiring, updated plumbing, updated central HVAC, a ductless mini-split upstairs (about 2 years old), home automation. The garage has new drywall and insulation, a work area, bike and kayak storage, and a 240V EV charging connection. The heavy lifting is done, so you can move in and spend your weekends on the trails.

Save
Ask
Tour
Hide
Share
Listing Snapshot
Price 
$499,000
Days On Site 
1 Day
Bedrooms 
4
Inside Area (SqFt) 
1,990 sqft
Total Baths 
3
Full Baths 
3
Partial Baths 
N/A
Lot Size 
0.29 Acres
Year Built 
1974
MLS Number 
1366734
Status 
Active
Property Tax 
$2,680
HOA/Condo/Coop Fees 
N/A
Sq Ft Source 
Public Records
Friends & Family
Recent Activity
yesterdayListing first seen on site
yesterdayListing updated with changes from the MLS
General Features
Acres 
0.29
Attached Garage 
Yes
Direction Faces 
East
Disclosures 
SellerDisclosure
Garage 
Yes
Levels 
Multi/Split
Parking 
AttachedGarageAggregateDrivewayGarage Door Opener
Property Sub Type 
Single Family Residence
Security 
Smoke Detector(s)Security System
Sewer 
Public Sewer
SqFt Total 
1990
Utilities 
Cable AvailableElectricity AvailableNatural Gas AvailableSewer AvailableWater Available
Water Source 
Public
Zoning 
Residential
Interior Features
Appliances 
DishwasherElectric OvenElectric RangeDisposalGas Water HeaterMicrowaveRange HoodOven
Basement 
Crawl Space
Cooling 
Ceiling Fan(s)Central AirElectric
Fireplace 
Yes
Fireplace Features 
Living RoomWood BurningWood Burning Stove
Fireplaces 
1
Flooring 
TileWood
Heating 
Natural GasWood StoveCentral
Interior 
Built-in FeaturesCeiling Fan(s)Eat-in KitchenGranite CountersSmart Thermostat
Laundry Features 
Washer Hookup
Window Features 
BlindsWindow Treatments
Save
Ask
Tour
Hide
Share
Exterior Features
Construction Details 
Masonite
Fencing 
Back Yard
Lot Features 
City LotSloped
Other Structures 
None
Patio And Porch 
Patio
Pool Features 
None
Roof 
Shingle
Windows/Doors 
BlindsWindow Treatments
Community Features
Association Amenities 
Trail(s)
Additional Association Fee Frequency 
Monthly
Community Features 
Park
School District 
Bentonville
Roads 
Paved
Schools
School District
Bentonville
Elementary School
Unknown
Middle School
Unknown
High School
Unknown
Listing courtesy of Beth Day of The Brandon Group


The information being provided by ArkansasONE MLS is for the consumer’s personal, non-commercial use and may not be used for any purpose other than to identify prospective properties consumers may be interested in purchasing. The information is deemed reliable but not guaranteed and should therefore be independently verified. Contact your county assessor for tax calculation information. © 2026 ArkansasONE MLS All rights reserved.
Last checked: 2026-11-05 11:52 PM UTC

Neighborhood & Commute
Source: Walkscore
Disclosure: Community information and market data powered by Constellation Data Labs. Information is deemed reliable but not guaranteed.
Save
Ask
Tour
Hide
Share