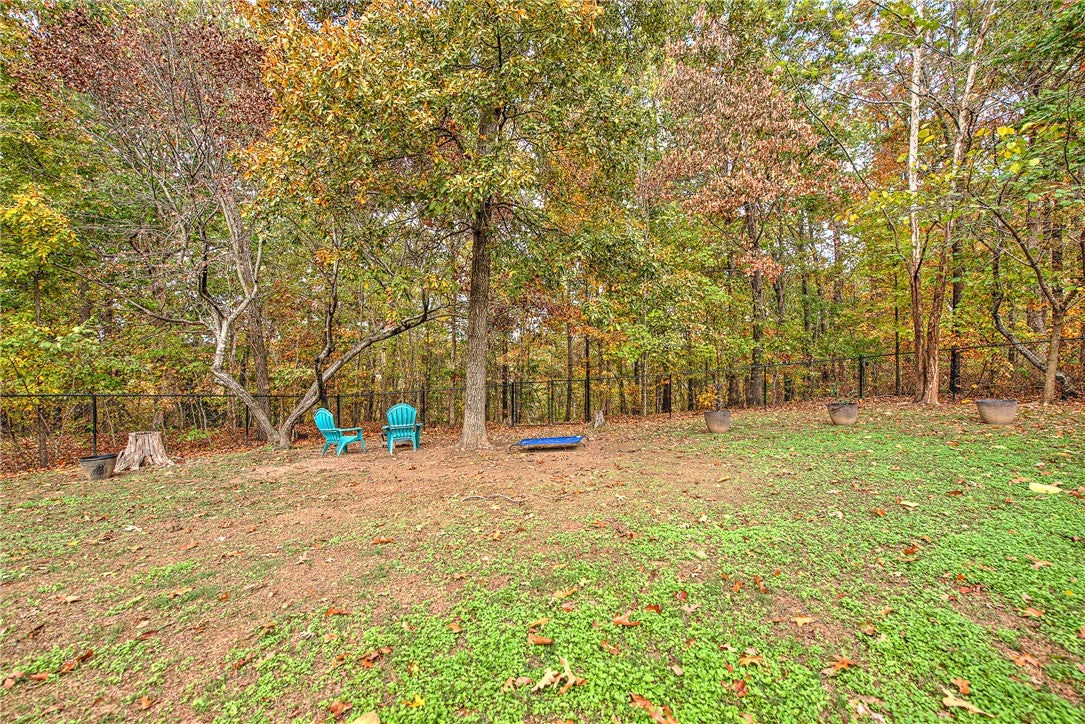
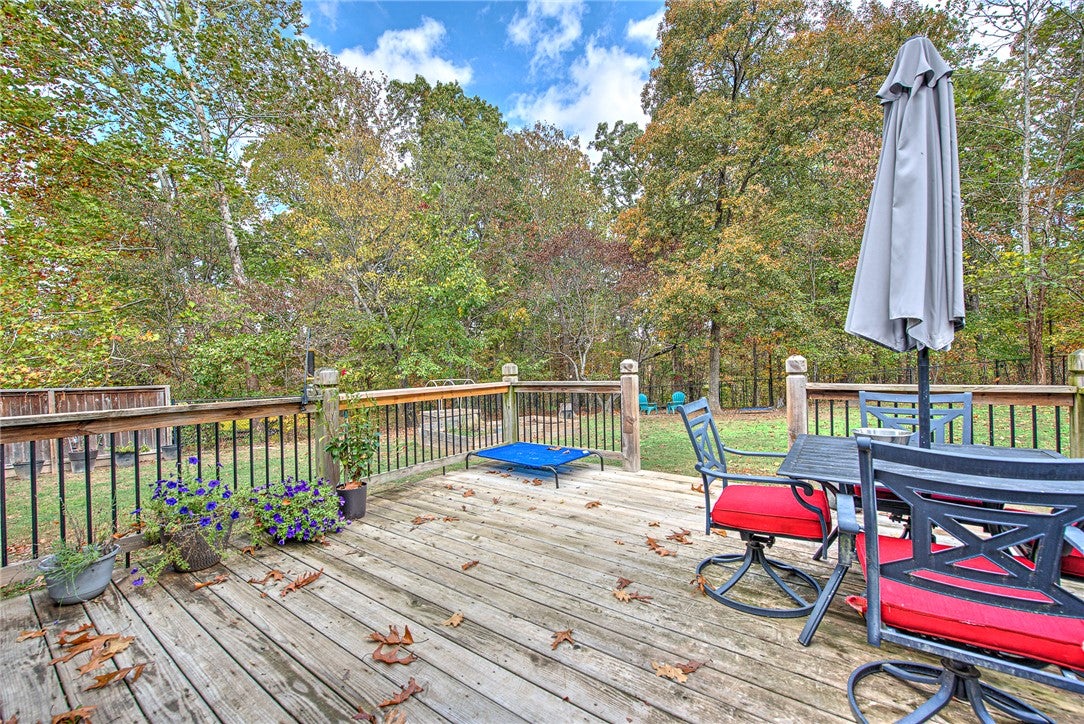
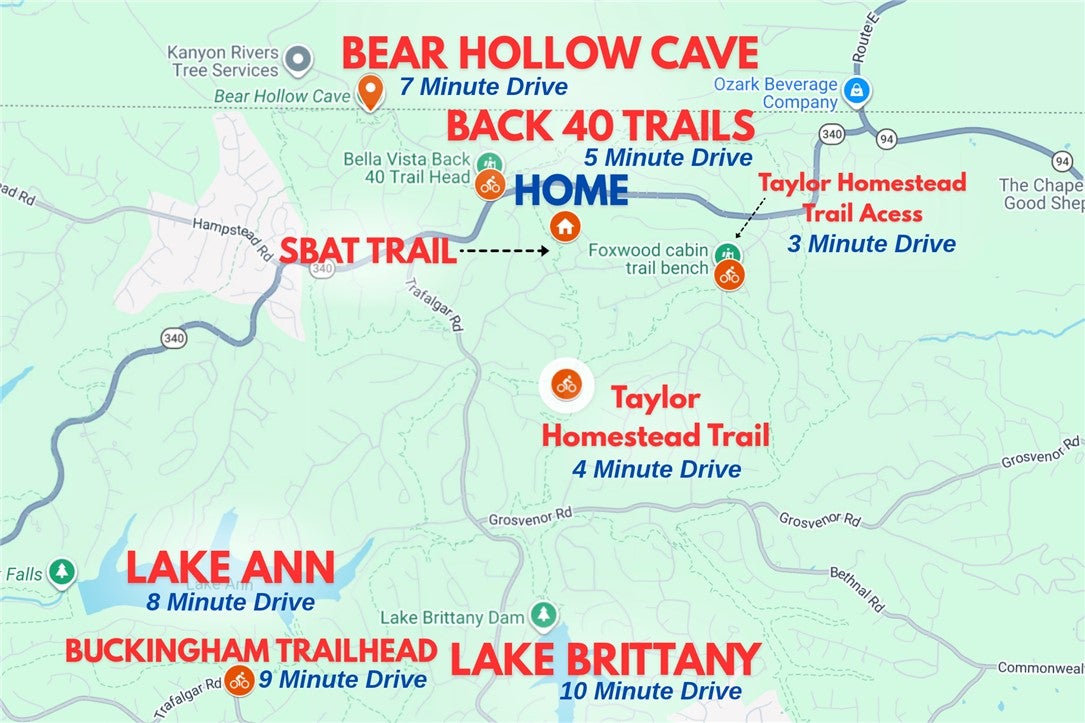
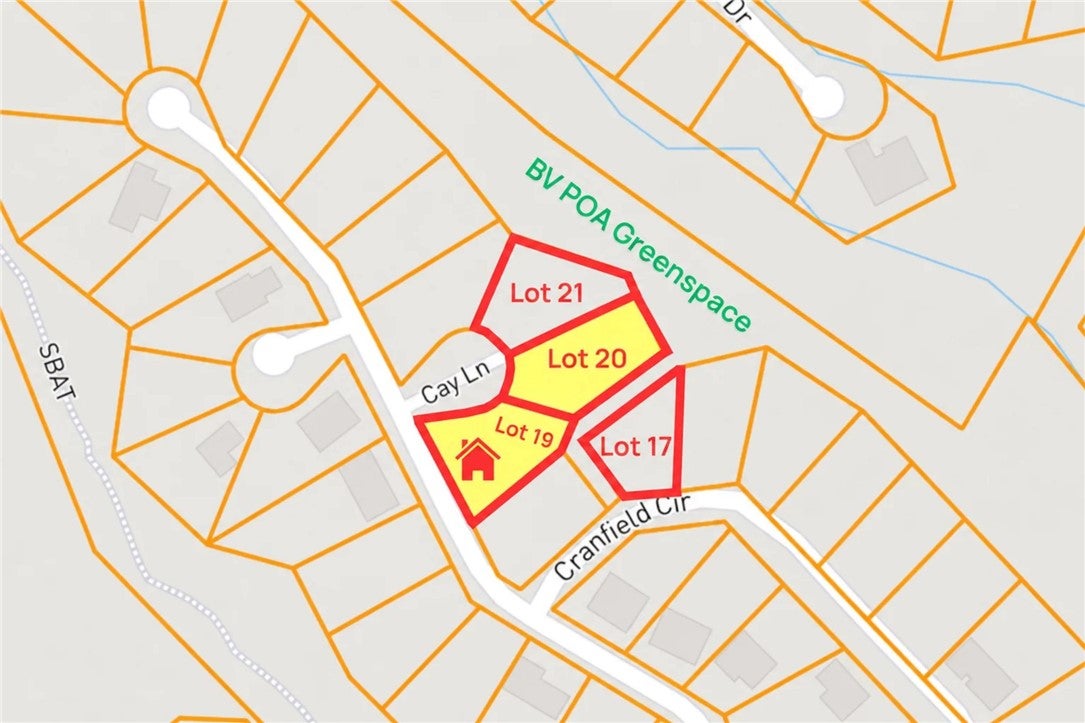
This beautifully remodeled 3 BR/2 BA home offers comfortable living in an exceptional Bella Vista location, with direct access to the SBAT Trail and a short distance to the Back 40 connection. Great curb appeal and a fully fenced backyard! An additional wooded lot conveys for added privacy. Open-concept living features a Family Room with a wall of windows framing wooded views. Light and bright, the remodeled kitchen features new stainless steel appliances. Retreat to the Primary Suite with a barn door and redesigned bath featuring a walk-in shower and double vanities. Relax or entertain on the back deck. Extensive upgrades include a new roof, siding, fencing, HVAC, fireplace, windows, flooring, and full remodels of the kitchen and both baths. Minutes from Dogwood Hills Golf Course, Lake Ann, and Lake Brittany. Two adjoining lots are available for purchase for even greater privacy. Whether you're looking for a primary residence or investment property, this move-in-ready home has it all…Location, Land, and Lifestyle!
Save
Ask
Tour
Hide
Share
Listing Snapshot
Price
$355,000
Days On Site
0 Days
Bedrooms
3
Inside Area (SqFt)
1,634 sqft
Total Baths
2
Full Baths
2
Partial Baths
N/A
Lot Size
0.61 Acres
Year Built
2006
MLS Number
1366826
Status
Active
Property Tax
$1,778
HOA/Condo/Coop Fees
$56 monthly
Sq Ft Source
Builder
Friends & Family
React
Comment
Invite
No Comments Yet
Did you know? You can invite friends and family to your search. They can join your search, rate and discuss listings with you.
Recent Activity
15 hours ago
Listing first seen on site
15 hours ago
Listing updated with changes from the MLS
General Features
Acres
0.61
Attached Garage
Yes
Disclosures
SellerDisclosure
Foundation
Slab
Garage
Yes
Levels
One
Parking
ConcreteAttachedGarageGarage Door OpenerDriveway
Property Sub Type
Single Family Residence
Security
Smoke Detector(s)Security System
Sewer
Septic Tank
SqFt Total
1634
Style
Traditional
Utilities
Electricity AvailablePropaneWater Available
Water Source
Public
Zoning
Residential
Interior Features
Appliances
DishwasherElectric CooktopElectric OvenElectric Water HeaterDisposalMicrowaveOven
Cooling
Ceiling Fan(s)Central AirElectric
Fireplace
Yes
Fireplace Features
Family RoomGas Log
Fireplaces
1
Flooring
TileVinyl
Heating
ElectricHeat Pump
Interior
Ceiling Fan(s)Cathedral Ceiling(s)Central VacuumEat-in KitchenPantryStorageWalk-In Closet(s)Stone CountersHigh Speed Internet
Laundry Features
Washer Hookup
Window Features
Double Pane WindowsBlindsDrapesWindow Treatments
Bathroom
Level - Main
Bedroom
Level - Main
EatInKitchen
Level - Main
Family Room
Level - Main
Garage
Level - Main
Kitchen
Level - Main
PrimaryBathroom
Level - Main
PrimaryBedroom
Level - Main
Utility Room
Level - Main
Save
Ask
Tour
Hide
Share
Exterior Features
Construction Details
BrickVinyl Siding
Fencing
Back YardChain LinkPartialPrivacyWood
Lot Features
City LotLandscapedLevelViewsWoodedClose to Clubhouse


Did you know? You can invite friends and family to your search. They can join your search, rate and discuss listings with you.