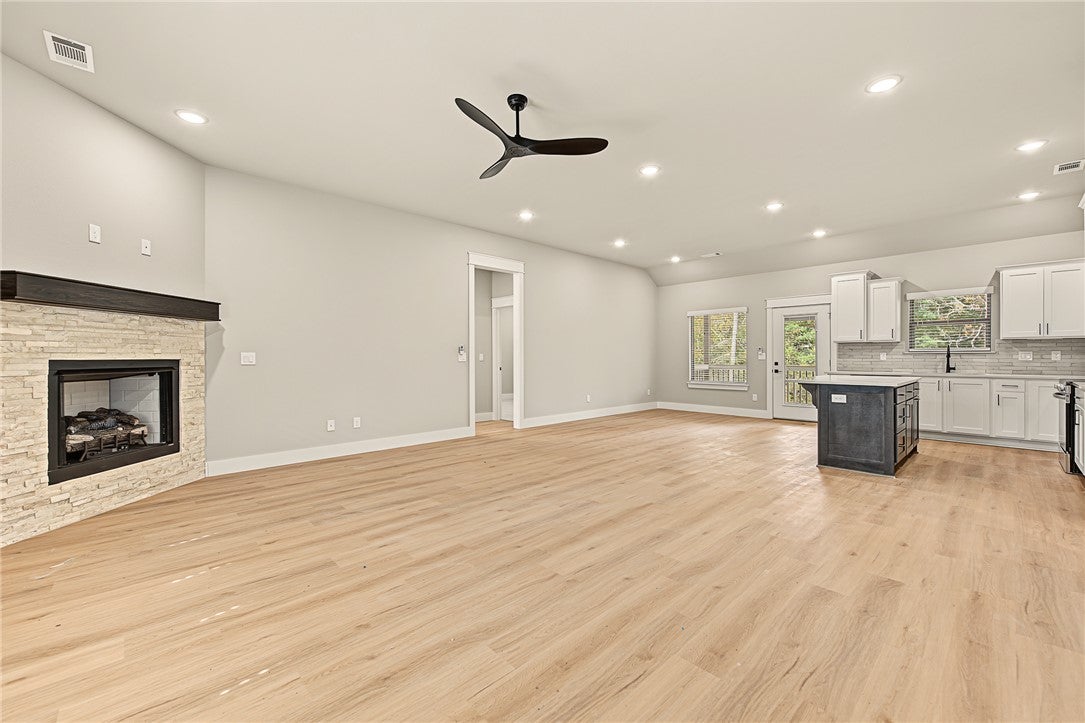
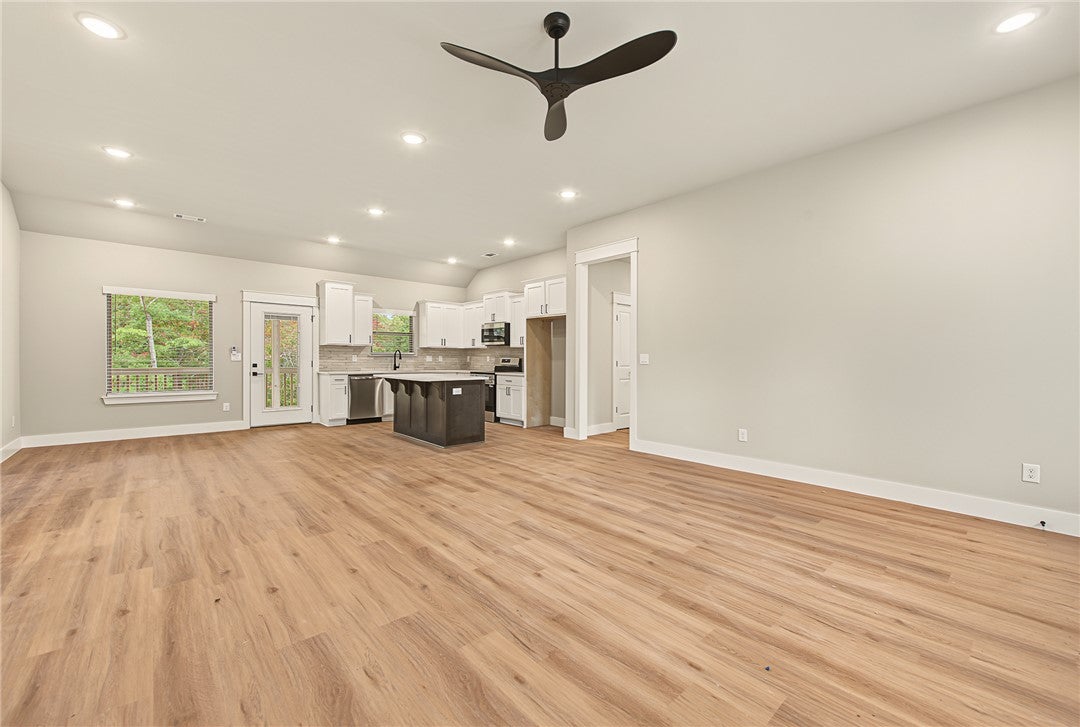
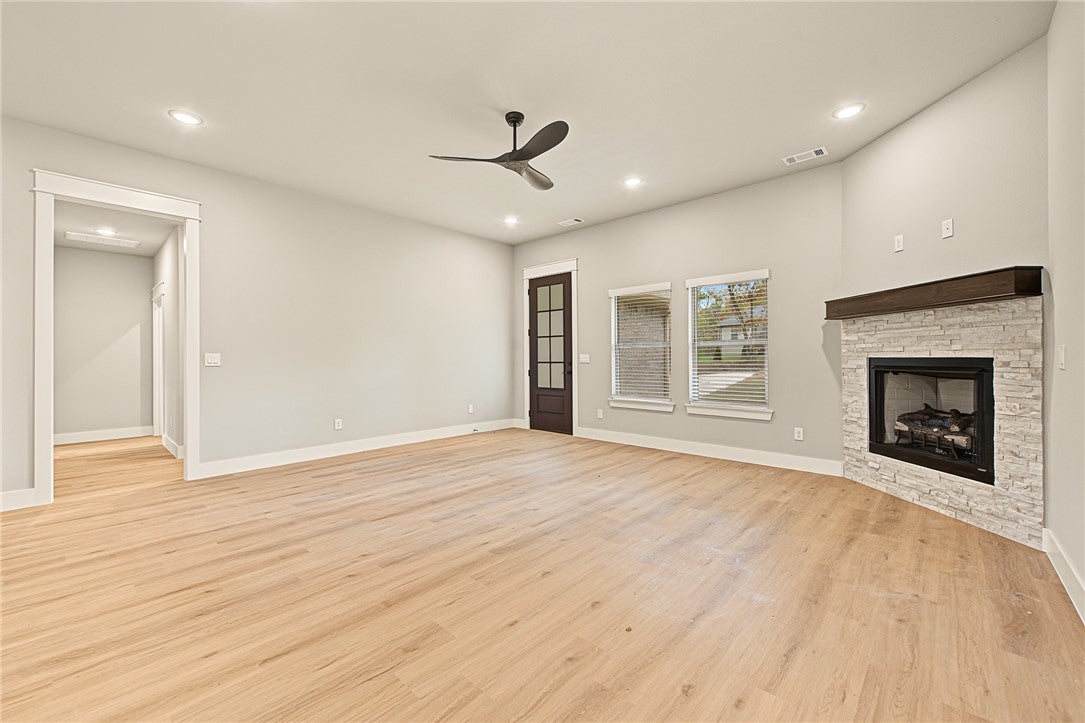
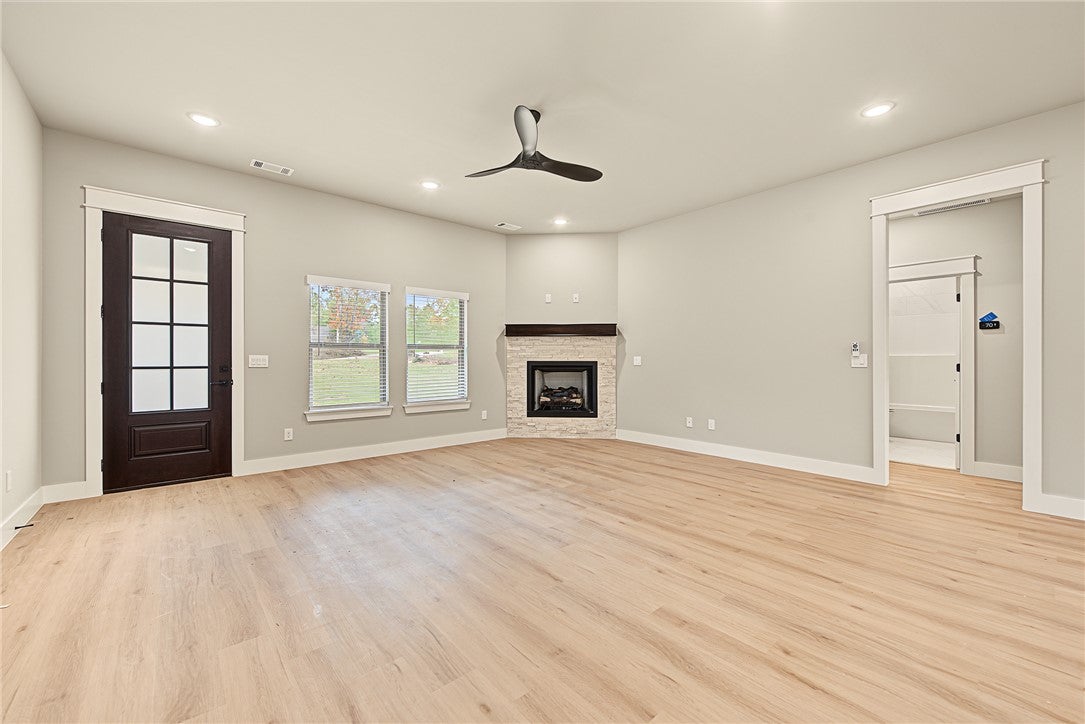
Beautiful new construction home in Bella Vista featuring 3 bedrooms, 2 bathrooms, and a spacious open floor plan. The inviting living area offers a stylish gas fireplace, luxury vinyl plank flooring, and plenty of natural light. The kitchen features quartz countertops, a large center island, stainless steel appliances, and ample cabinetry. The primary suite includes a spacious walk-in closet, double vanities, and a beautifully tiled walk-in shower. Enjoy the outdoors from the large covered back deck overlooking a peaceful wooded setting. Additional features include a 2-car garage, ceiling fans, and modern finishes throughout. Conveniently located near Lake Loch Lomond, golf courses, and Bella Vista's extensive trail system, offering easy access to outdoor recreation and all the amenities Bella Vista has to offer! $5000 in Lender Credits available with preferred lender.
Save
Ask
Tour
Hide
Share
Listing Snapshot
Price
$371,000
Days On Site
0 Days
Bedrooms
3
Inside Area (SqFt)
1,649 sqft
Total Baths
2
Full Baths
2
Partial Baths
N/A
Lot Size
0.33 Acres
Year Built
N/A
MLS Number
1366964
Status
Active
Property Tax
$100
HOA/Condo/Coop Fees
$40 monthly
Sq Ft Source
Builder
Friends & Family
React
Comment
Invite
No Comments Yet
Did you know? You can invite friends and family to your search. They can join your search, rate and discuss listings with you.
Recent Activity
17 hours ago
Listing first seen on site
17 hours ago
Listing updated with changes from the MLS
General Features
Acres
0.33
Attached Garage
Yes
Disclosures
SellerDisclosure
Garage
Yes
Green Energy Efficient
Appliances
Home Warranty
Yes
Levels
One
Parking
ConcreteAttachedGarageGarage Door OpenerDriveway
Property Condition
New Construction
Property Sub Type
Single Family Residence
Security
Smoke Detector(s)
Sewer
Septic Tank
SqFt Total
1649
Style
Traditional
Utilities
Electricity AvailableWater Available
Water Source
Public
Zoning
Residential
Interior Features
Appliances
CooktopDishwasherElectric RangeElectric Water HeaterMicrowaveENERGY STAR Qualified AppliancesPlumbed For Ice MakerRange Hood


Did you know? You can invite friends and family to your search. They can join your search, rate and discuss listings with you.