Save
Ask
Tour
Hide
Share
$599,900
New Listing

3 Vernham Lane
Bella Vista, AR 72714

For Sale|Single Family Residence|Active
4
Beds
4
Total Baths
3
Full Baths
1
Partial Bath
2,952
SqFt
$203
/SqFt
1999
Built
Subdivision:
Nelson
County:
Benton
3 Vernham Lane3 Vernham Lane3 Vernham Lane3 Vernham Lane
Save
Ask
Tour
Hide
Share

Mortgage Calculator

Monthly Payment (Est.)

Enter an interest rate to see your estimated monthly payment.
Calculator powered by Showcase IDX, a Constellation1 Company. Copyright ©2026 Information is deemed reliable but not guaranteed.

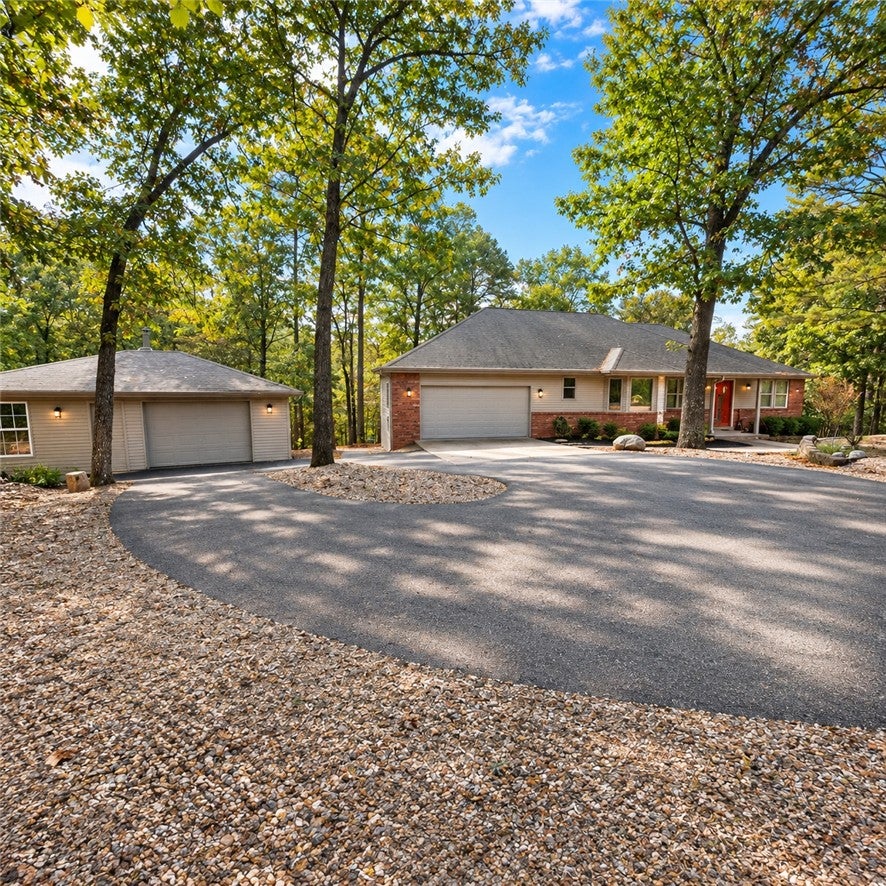
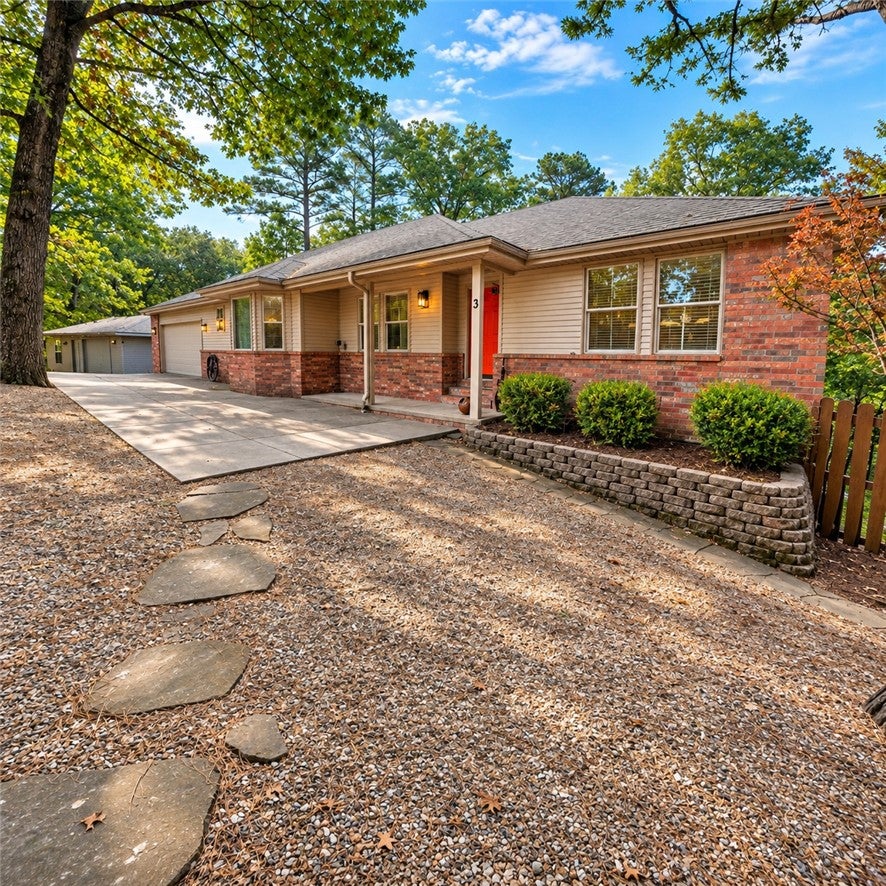
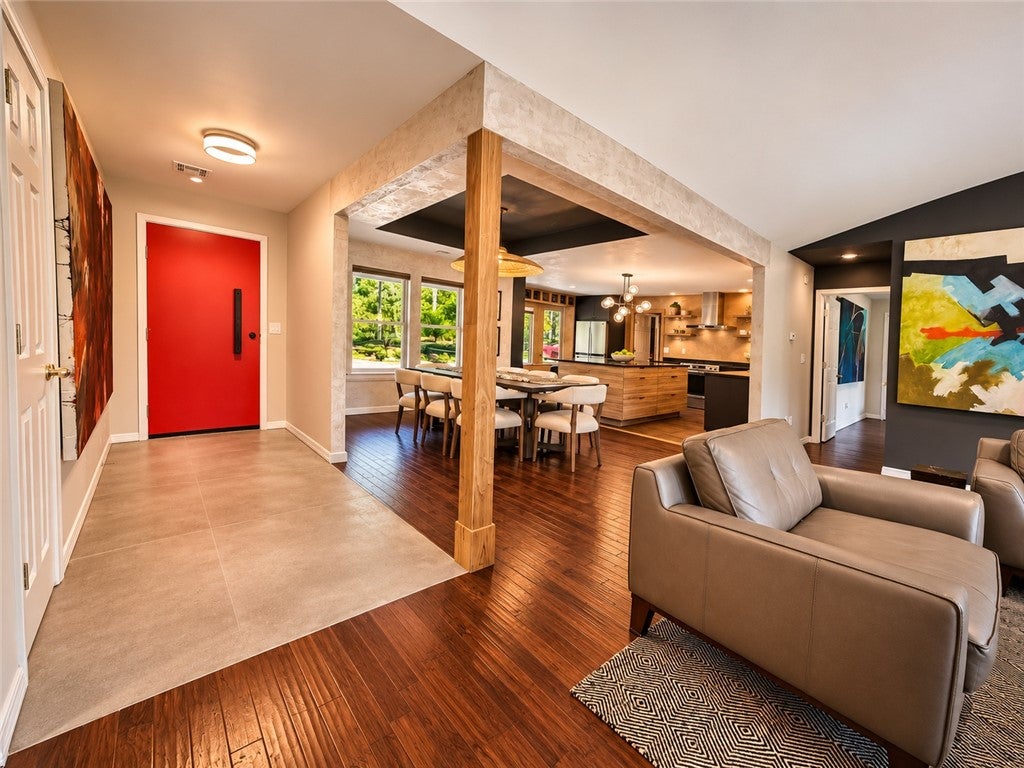
TRAILSIDE LIVING MEETS CUSTOM LUXURY! Tucked away on a quiet cul-de-sac, this beautifully updated 4BR/3.5BA home offers 2,952 SF on a rare .84-acre double lot with direct backyard access to the Back 40 trail system leading to Lake Rayburn & Blowing Springs! Thoughtful renovations & custom artistry blend style and function, featuring a fully remodeled kitchen, new windows, updated flooring, & elegant Venetian plaster accents. The detached, fully insulated shop/garage is a standout, complete with a mini-split system and wood-burning stove for year-round comfort. With 3 total garage spaces (2 attached + 1 detached) and 2 separate shop areas, there’s plenty of room for vehicles, bikes, hobbies, and adventure gear. Enjoy the privacy of a peaceful setting while being minutes from schools, shops, dining, golf, lakes, and the OZ Trails Bike Park. A rare combination of refined living, versatile space, and trails right out your backdoor!

Save
Ask
Tour
Hide
Share
Listing Snapshot
Price 
$599,900
Days On Site 
0 Days
Bedrooms 
4
Inside Area (SqFt) 
2,952 sqft
Total Baths 
4
Full Baths 
3
Partial Baths 
1
Lot Size 
0.84 Acres
Year Built 
1999
MLS Number 
1367025
Status 
Active
Property Tax 
$4,998
HOA/Condo/Coop Fees 
$56 monthly
Sq Ft Source 
Owner
Friends & Family
Recent Activity
16 hours agoListing first seen on site
16 hours agoListing updated with changes from the MLS
General Features
Acres 
0.84
Disclosures 
SellerDisclosure
Foundation 
BlockBrick/Mortar
Garage 
Yes
Green Energy Efficient 
Appliances
Levels 
Two
Parking 
GarageAsphaltGarage Door Opener
Property Sub Type 
Single Family Residence
Security 
Smoke Detector(s)Security System
Sewer 
Septic Tank
SqFt Total 
2952
Utilities 
Cable AvailableElectricity AvailablePropanePhone AvailableWater Available
Water Source 
Public
Interior Features
Appliances 
OvenDishwasherElectric CooktopElectric OvenDisposalSelf Cleaning OvenENERGY STAR Qualified AppliancesPlumbed For Ice MakerGas Water Heater
Basement 
Crawl SpaceFinishedWalk-Out Access
Cooling 
Ceiling Fan(s)Central AirElectric
Fireplace 
Yes
Fireplace Features 
Gas LogLiving RoomWood Burning Stove
Fireplaces 
3
Flooring 
TileVinyl
Heating 
Wood StoveCentralPropane
Interior 
Ceiling Fan(s)Cathedral Ceiling(s)Eat-in KitchenGranite CountersWalk-In Closet(s)In-Law FloorplanStorage
Laundry Features 
Washer Hookup
Window Features 
Double Pane WindowsBlindsWindow Treatments
Save
Ask
Tour
Hide
Share
Exterior Features
Construction Details 
BrickVinyl Siding
Exterior 
BalconyDock
Fencing 
Partial
Lot Features 
Cul-De-SacCity LotLandscapedSecludedSlopedWooded
Other Structures 
StorageWorkshop
Patio And Porch 
CoveredDeckPatioPorch
Pool Features 
NoneCommunity
Roof 
Shingle
Spa Features 
Community
Waterfront Features 
Lake Rayburn
Windows/Doors 
Double Pane WindowsBlindsWindow Treatments
Community Features
Association Amenities 
SaunaTrail(s)
Association Fee 
$56.0
Association Fee Frequency 
Monthly
Additional Association Fee Frequency 
Monthly
Community Features 
Tennis Court(s)PoolFitness CenterClubhouseGolfPlaygroundParkLake
School District 
Bentonville
Roads 
Paved
Schools
School District
Bentonville
Elementary School
Unknown
Middle School
Unknown
High School
Unknown
Listing courtesy of Brent Stinespring of G4 Real Estate


The information being provided by ArkansasONE MLS is for the consumer’s personal, non-commercial use and may not be used for any purpose other than to identify prospective properties consumers may be interested in purchasing. The information is deemed reliable but not guaranteed and should therefore be independently verified. Contact your county assessor for tax calculation information. © 2026 ArkansasONE MLS All rights reserved.
Last checked: 2026-11-05 11:52 PM UTC

Neighborhood & Commute
Source: Walkscore
Disclosure: Community information and market data powered by Constellation Data Labs. Information is deemed reliable but not guaranteed.
Save
Ask
Tour
Hide
Share