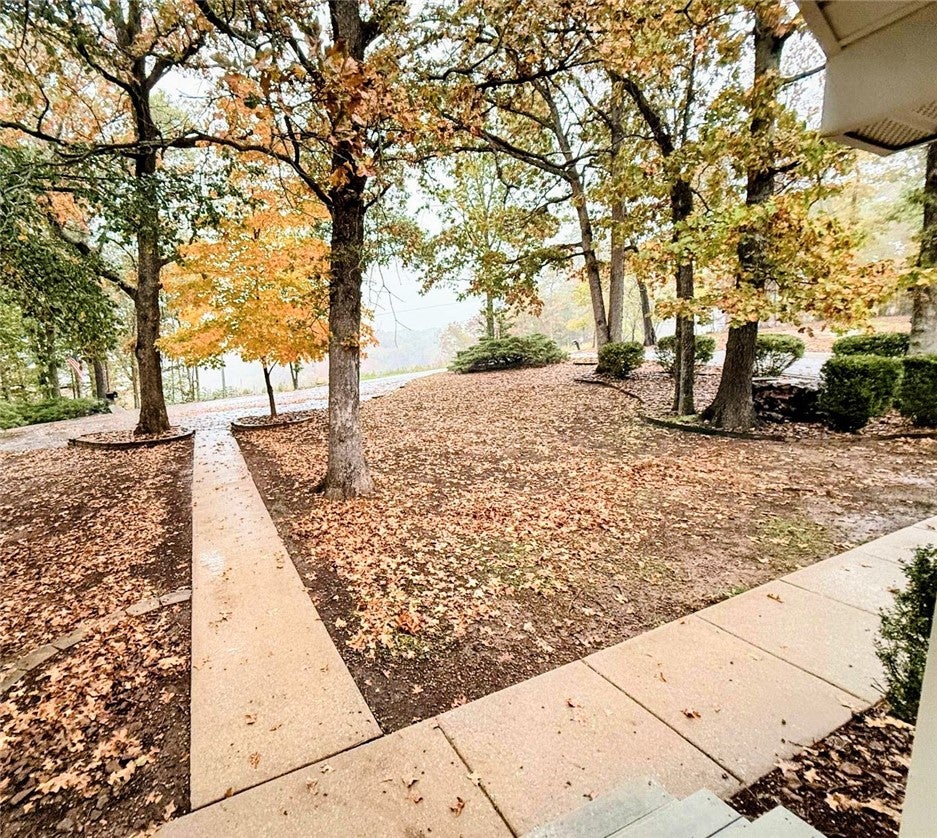
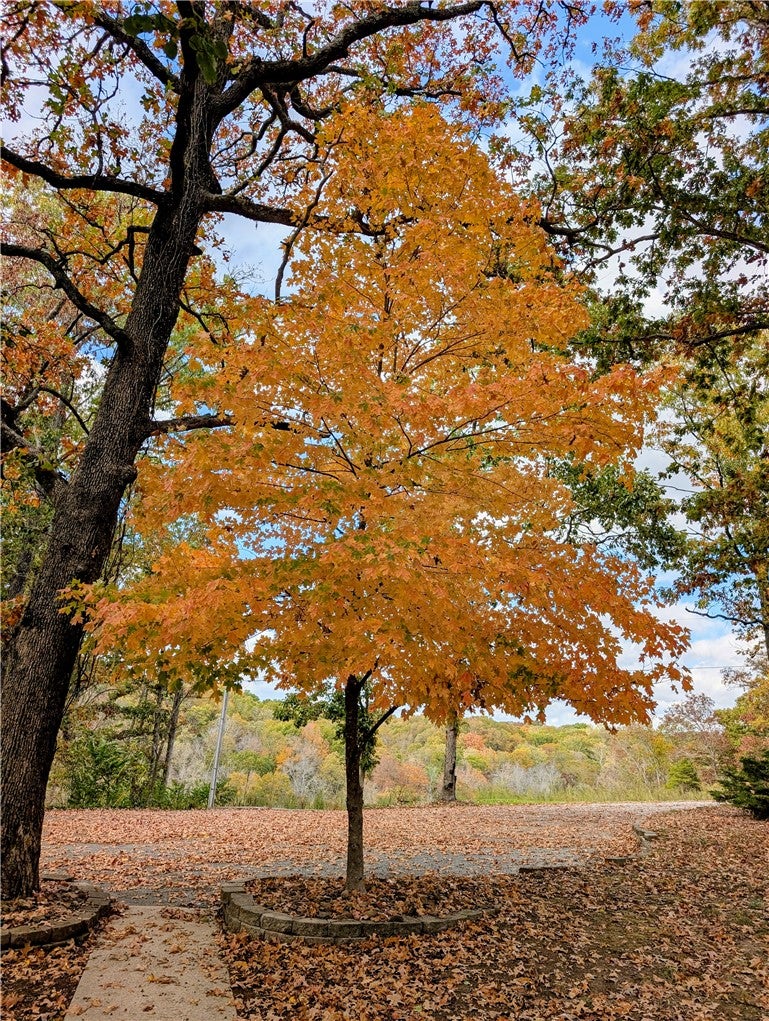
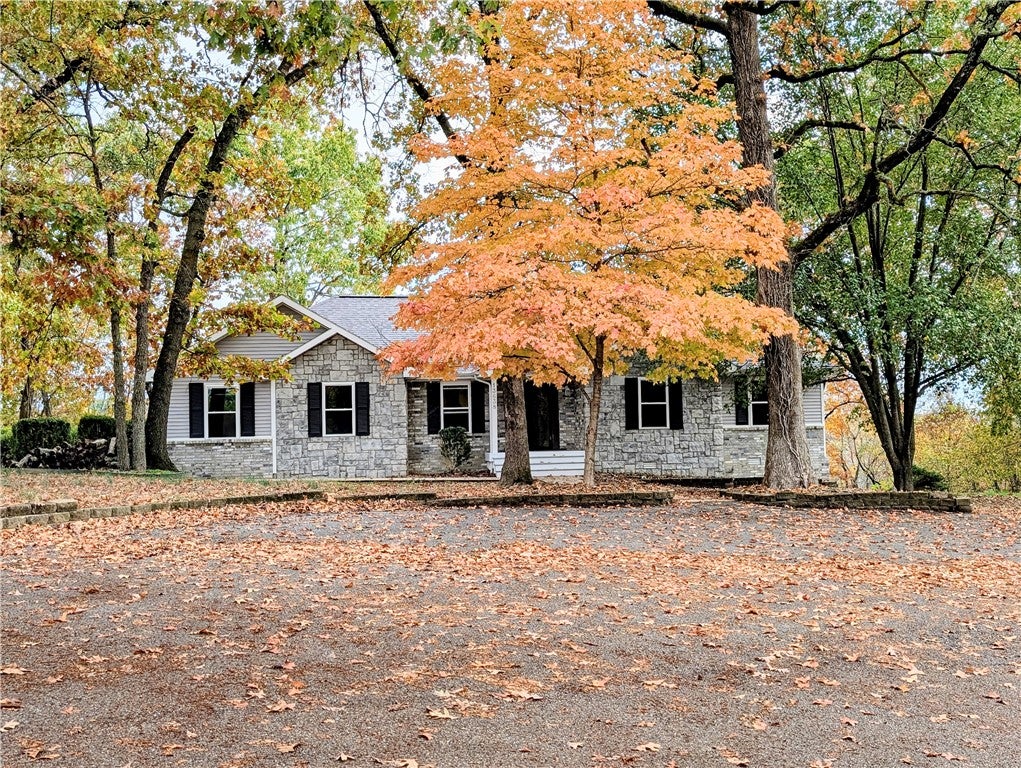
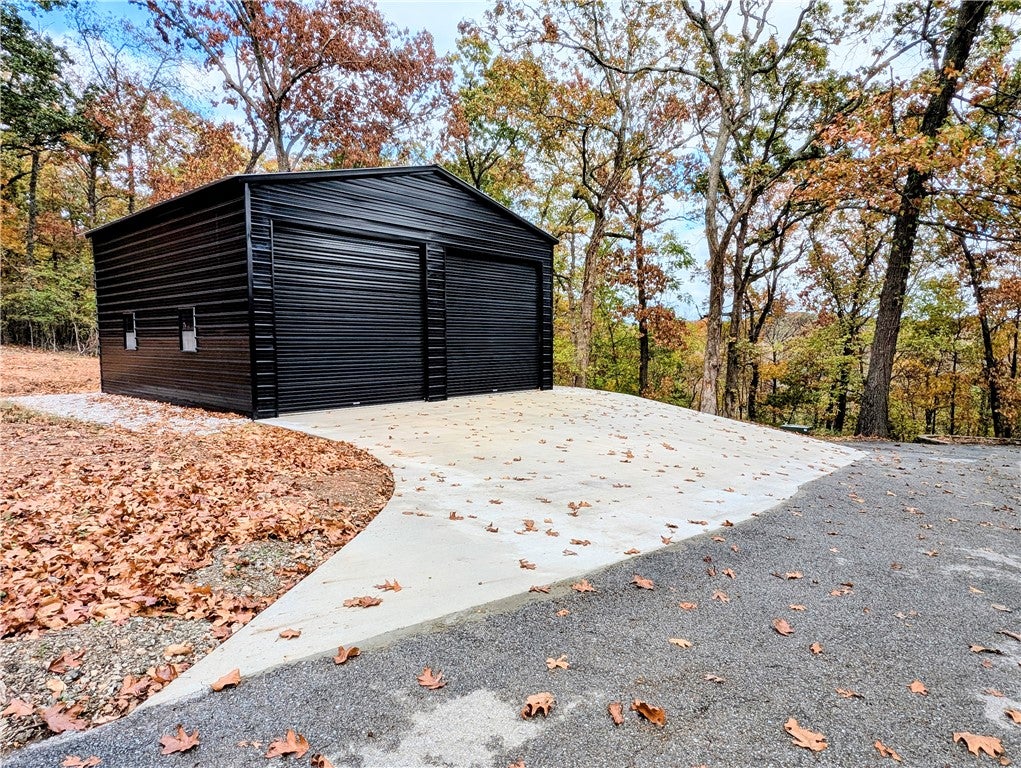
Envision Bella Vista living, except closer to town, larger lots, NO POA/HOA. For mtn bikers, hikers and outdoor enthusiasts this is Paradise Found. Hundreds miles of top shelf maintained single track trails. This property offers "Country Living" with the freedom to have chickens, horses, goats, and to park your RV-boat as you please. Unincorporated Benton County with Bentonville address. Well water that is better than local municipalities plus a water softener and carbon filter. Real wood burning fireplace. Cable internet. Excellent cellular coverage. Spanker Creek runs through the back of property. The 2 acre lot adjacent to the North is also for sale with RA Zoning allowing 2 houses per lot. Attention mtn bikers, hikers and outdoor enthusiasts! NWA Paradise Found awaits you. Ozark living on 2 acres with no HOA and outside city limits. Bring animals, chickens, etc. 30' building with concrete 14' walls 12' doors. Blowing Springs Park, OZ Trails Bike Park, Wonderland, Back 40, all within a couple of miles.
Save
Ask
Tour
Hide
Share
Listing Snapshot
Price
$625,000
Days On Site
0 Days
Bedrooms
3
Inside Area (SqFt)
1,641 sqft
Total Baths
3
Full Baths
2
Partial Baths
1
Lot Size
2.61 Acres
Year Built
1998
MLS Number
1367228
Status
Active
Property Tax
$3,716
HOA/Condo/Coop Fees
N/A
Sq Ft Source
Appraiser
Friends & Family
React
Invite
Recent Activity
13 hours ago
Listing first seen on site
13 hours ago
Listing updated with changes from the MLS
General Features
Acres
2.61
Attached Garage
Yes
Disclosures
SellerDisclosure
Foundation
Block
Garage
Yes
Home Warranty
Yes
Levels
Two
Parking
AttachedGarageAsphaltGarage Door OpenerRV Access/Parking
Property Sub Type
Single Family Residence
Security
Smoke Detector(s)
Sewer
Septic Tank
SqFt Total
1641
Utilities
Cable AvailableElectricity AvailablePropaneWater Available
Water Source
Well
Zoning
Residential
Interior Features
Appliances
Electric RangeElectric Water HeaterDisposalMicrowavePlumbed For Ice MakerRange Hood
Basement
FullFinished
Cooling
Attic FanCentral AirElectric
Fireplace
Yes
Fireplace Features
Family RoomWood Burning
Fireplaces
1
Flooring
CarpetTileVinyl
Heating
CentralPropane
Interior
Built-in FeaturesPantryStorageWalk-In Closet(s)
Laundry Features
Washer Hookup
Bathroom
Dimensions - 9X6Level - Basement
Bedroom
Dimensions - 14X14Level - Main
Den
Dimensions - 12X14Level - Main
Family Room
Dimensions - 18X14Level - Main
HalfBath
Dimensions - 6X6Level - Main
Kitchen
Dimensions - 15X14Level - Main
Living Room
Dimensions - 16X15Level - Main
PrimaryBathroom
Dimensions - 15X11Level - Main
PrimaryBedroom
Dimensions - 18X13Level - Main
Save
Ask
Tour
Hide
Share
Exterior Features
Construction Details
StoneVinyl Siding
Fencing
None
Lot Features
Cul-De-Sac
Other Structures
OutbuildingWorkshop
Patio And Porch
DeckPorch
Pool Features
None
Road Frontage
County Road
Roof
AsphaltShingle
Waterfront Features
Creek
Community Features
Association Amenities
Trail(s)
Additional Association Fee Frequency
Monthly
School District
Bentonville
Schools
School District
Bentonville
Elementary School
Unknown
Middle School
Unknown
High School
Unknown
Listing courtesy of Scott Fader of Joseph Walter Realty